Skip main navigation
Closed
  • $565,000

    77 Apian Way, Ormond Beach, FL 32174

    3beds
    2,401sqft
    Single Family Residence, Residential
    Built in 2015
    10,454.4 Square Feet Lot
    $564,800 Zestimate®
    $235/sqft
    $2,763 Estimated rent

    Home value

    $564,800

    $525,000 - $610,000

    $2,763/mo

    Zestimate® history
    Loading
    Loading...

    Owner options

    List your home for rent

    $2,763/mo

    Rent Zestimate®

    Find your next renter with Zillow Rental Manager. Plus, with online applications, you can quickly screen prospective tenants – for free.

    Learn more

    $2,763/mo

    Rent Zestimate®

    Refinance and save

    $4,517/mo

    Est. payment

    Refinancing to a lower rate could help reduce your monthly payments and save thousands over the life of the loan.

    See today's rates

    $4,517/mo

    Est. payment

    Explore your selling options

    Work with a Zillow partner agent

    Leverage their expertise and Zillow's premium Showcase listings to get your home seen by more buyers.

    Get started

    List with your own agent

    Get your home in front of millions of buyers by listing it on Zillow.

    Learn how to do it

    Sell it yourself

    Take full control of how buyers see your home on Zillow by listing For Sale by Owner (FSBO).

    List your home

    What's special

    Screened-in lanaiCharming entry courtyardBeautifully updated guest bathroomFully updated gourmet kitchenWhite quartz countertopsPrivate serene backyardOpen floor plan
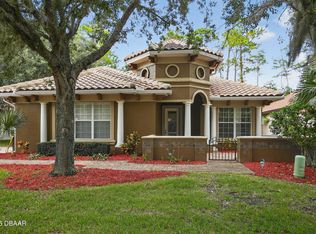
    Stunning Tuscan-Style Estate | 3BD/2BA + Flex Room | 3-Car Garage | Conservation Lot | Hot Tub Welcome to this exceptional Tuscan-style single-family home built in 2015, a rare opportunity to own a move-in ready, fully updated Vanacore Paris II model nestled on a private conservation lot in a sought-after Ormond Beach community. Featuring a tile roof, paver driveway, and a charming entry courtyard, the curb appeal is unmatched from the moment you arrive. Step inside to soaring 12-foot ceilings adorned with crown molding and experience an open floor plan that seamlessly connects the formal living room, formal dining room, family room/den, and breakfast nook, all overlooking the private, serene backyard. The tray ceiling in the formal dining room adds an elegant architectural touch, while porcelain tile flooring flows throughout the main living areas. The fully updated gourmet kitchen is a chef's dream, showcasing white quartz countertops, aquamarine tile backsplash, upgraded cabinetry, and a large center island with casual seating that flows effortlessly into the spacious family room/den. Whether you're hosting a dinner party or enjoying a quiet morning at the breakfast nook with peaceful backyard views, this kitchen delivers style and function in equal measure. The split floor plan offers exceptional privacy. The spacious owner's suite features tray ceilings, crown molding, and windows that open to serene garden views, while the luxurious ensuite bath has been thoughtfully updated with a double vanity and a stunning walk-in tile shower, a spa-like retreat at the end of every day. The guest bedrooms are well-appointed and comfortable, served by a beautifully updated guest bathroom complete with a stylish vanity. The attached flex room/study is ideal for a home office, nursery, or fourth bedroom option. All bedrooms feature luxury vinyl flooring, complementing the porcelain tile throughout the main living spaces. Step outside through the screened-in lanai to your own private outdoor oasis, a true wildlife sanctuary with daily bird visits and a lush conservation backdrop providing ultimate peace and tranquility. Enjoy paver walkways, a dedicated outdoor dining and entertaining area, and an outdoor hot tub with infrared and red light therapy all set against the privacy of your conservation lot with no rear neighbors. The perfect Florida lifestyle awaits year-round. This energy-efficient home participates in the Home Energy Rating System (HERS), delivering healthier indoor air quality, more consistent temperatures, and reduced utility bills. With new construction quality and every upgrade already completed, this home is truly move-in ready for its new owners.

    Zillow last checked:

    Listing updated:

    Listed by:

    Hilary Deininger 386-281-7040,

    Keller Williams Realty Florida Partners

    Bought with:

    non member

    Nonmember office

    Source: DBAMLS,MLS#: 1225905MLS Logo

    Facts & features

    Interior

    Bedrooms & bathrooms
    • Bedrooms: 3
    • Bathrooms: 2
    • Full bathrooms: 2
    Bedroom 1
    • Level: Main
    • Area: 266 Square Feet
    • Dimensions: 19.00 x 14.00
    Bedroom 2
    • Level: Main
    • Area: 132 Square Feet
    • Dimensions: 11.00 x 12.00
    Bedroom 3
    • Level: Main
    • Area: 156 Square Feet
    • Dimensions: 13.00 x 12.00
    Primary bathroom
    • Level: Main
    • Area: 144 Square Feet
    • Dimensions: 12.00 x 12.00
    Bathroom 2
    • Level: Main
    • Area: 60 Square Feet
    • Dimensions: 10.00 x 6.00
    Dining room
    • Level: Main
    • Area: 272 Square Feet
    • Dimensions: 17.00 x 16.00
    Family room
    • Level: Main
    • Area: 459 Square Feet
    • Dimensions: 17.00 x 27.00
    Kitchen
    • Level: Main
    • Area: 204 Square Feet
    • Dimensions: 17.00 x 12.00
    Laundry
    • Level: Main
    • Area: 42 Square Feet
    • Dimensions: 6.00 x 7.00
    Living room
    • Level: Main
    • Area: 285 Square Feet
    • Dimensions: 19.00 x 15.00
    Office
    • Level: Main
    • Area: 144 Square Feet
    • Dimensions: 12.00 x 12.00
    Other
    • Description: Garage 3 car
    • Level: Main
    • Area: 540 Square Feet
    • Dimensions: 20.00 x 27.00
    Heating
    • Central
    Cooling
    • Central Air
    Appliances
    • Included: Washer, Refrigerator, Microwave, Electric Water Heater, Electric Range, Dryer, Disposal, Dishwasher
    Features
    • Breakfast Bar, Breakfast Nook, Built-in Features, Ceiling Fan(s), Eat-in Kitchen, His and Hers Closets, Kitchen Island, Open Floorplan, Primary Bathroom - Shower No Tub, Primary Downstairs, Split Bedrooms, Walk-In Closet(s)
    • Flooring: Tile, Vinyl
    • Number of fireplaces: 1
    • Fireplace features: Electric
    Interior area
    • Total structure area: 3,175
    • Total interior livable area: 2,401 sqft

    Property

    Parking
    • Total spaces: 3
    • Parking features: Attached, Garage
    • Attached garage spaces: 3
    Features
    • Levels: One
    • Stories: 1
    • Patio & porch: Covered, Front Porch, Patio, Rear Porch, Screened
    • Exterior features: Courtyard, Fire Pit
    • Has spa: Yes
    • Spa features: Above Ground, Heated, Private
    • Has view: Yes
    • View description: Protected Preserve, Trees/Woods
    Lot
    • Size: 10,454 sqft
    • Dimensions: 75.0 ft x 140.0 ft
    • Features: Cul-De-Sac, Greenbelt, Sprinklers In Front, Wooded
    Details
    • Parcel number: 412609000310
    • Zoning description: Single Family

    Construction

    Type & style
    • Home type: SingleFamily
    • Architectural style: Spanish
    • Property subtype: Single Family Residence, Residential
    Materials
    • Block, Stucco
    • Foundation: Slab
    • Roof: Tile
    Condition
    • Updated/Remodeled
    • New construction: No
    • Year built: 2015

    Utilities & green energy

    • Sewer: Public Sewer
    • Water: Public
    • Utilities for property: Cable Available, Electricity Connected, Sewer Connected, Water Connected

    Community & neighborhood

    Location
    • Region: Ormond Beach
    • Subdivision: Il Villaggio

    HOA & financial

    HOA
    • Has HOA: Yes
    • HOA fee: $660 quarterly
    • Amenities included: Gated, Maintenance Grounds

    Other

    Other facts
    • Listing terms: Cash,Conventional,FHA,VA Loan
    • Road surface type: Asphalt

    Price history

    DateEventPrice
    5/26/2026Sold$565,000+2.7%$235/sqft
    Source: DBAMLS #1225905 Report a problem
    5/4/2026Pending sale$550,000$229/sqft
    Source: Stellar MLS #V4948778 Report a problem
    5/4/2026Contingent$550,000$229/sqft
    Source: DBAMLS #1225905 Report a problem
    5/1/2026Listed for sale$550,000+8.1%$229/sqft
    Source: DBAMLS #1225905 Report a problem
    4/19/2022Sold$508,620-6.7%$212/sqft
    Source: Public Record Report a problem
    3/20/2022Pending sale$544,900$227/sqft
    Source: Stellar MLS #O6008340 Report a problem
    3/19/2022Listed for sale$544,900$227/sqft
    Source: Stellar MLS #O6008340 Report a problem
    3/6/2022Pending sale$544,900$227/sqft
    Source: Stellar MLS #O6008340 Report a problem
    3/5/2022Listed for sale$544,900+93.8%$227/sqft
    Source: Stellar MLS #O6008340 Report a problem
    5/20/2015Sold$281,212+433.6%$117/sqft
    Source: DBAMLS #1002918 Report a problem
    3/13/2015Sold$52,700-79.8%$22/sqft
    Source: Public Record Report a problem
    7/2/2014Listing removed$261,300$109/sqft
    Source: New Home Star Florida #553909 Report a problem
    1/20/2014Listed for sale$261,300$109/sqft
    Source: New Home Star Florida #553909 Report a problem

    Public tax history

    YearProperty taxesTax assessment
    2025$5,344 +4.1%$368,999 +2.9%
    2024$5,134 +2.6%$358,600 +3%
    2023$5,004 +41.5%$348,156 +35.2%
    2022$3,537 $257,497 +3%
    2021-- $249,997 +1.4%
    2020$3,608 $246,545 +2.3%
    2019$3,608 +1.8%$241,002 +1.9%
    2018$3,543 -0.5%$236,508 +2.1%
    2017$3,559 -1.9%$231,643 +2.1%
    2016$3,627 -1.2%$226,879 +395.9%
    2015$3,672 +331.2%$45,750 +10.9%
    2014$852 $41,250 +2.8%
    2013-- $40,125 +0.9%
    2012-- $39,750
    2011-- $39,750 -24.3%
    2010-- $52,500 -33.6%
    2009-- $79,125 -30.1%
    2007-- $113,250 +586.4%
    2006-- $16,500 +68%
    2005-- $9,819
    2004-- $9,819

    Find assessor info on the county website

    Neighborhood: 32174

    Nearby schools

    GreatSchools rating
    Get a cash offer in 3 minutes
    Find out how much your home could sell for in as little as 3 minutes with a no-obligation cash offer.
    Estimated market value
    $564,800
    Get a cash offer in 3 minutes
    Find out how much your home could sell for in as little as 3 minutes with a no-obligation cash offer.
    Estimated market value
    $564,800