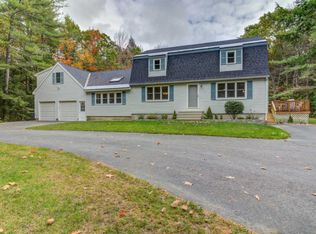
Set on 5 acres, this 4-bedroom, 2-bath home offers a rare blend of privacy, comfort, and convenience. Designed for enjoying every season, the backyard features a spacious entertaining deck that extends from the kitchen to an above-ground pool, creating an inviting setting for outdoor dining, summer gatherings, or quiet afternoons outdoors. A generous backyard, storage shed, and attached two-car garage provide plenty of space for recreation, gardening, and storage.
Inside, thoughtful updates blend style and functionality throughout the home. The updated kitchen features a center island that adds valuable prep space and serves as a natural gathering point for everyday living. The living room is anchored by a pellet stove, creating a warm and inviting atmosphere, while heat pumps provide efficient heating and cooling year-round. The spacious primary suite offers double closets and a private en suite bath complete with a jetted soaking tub. Three additional bedrooms and a partially finished basement provide versatile space for a home office, recreation room, fitness area, or creative pursuits.
Conveniently located near some of Scarborough's favorite destinations, you'll enjoy easy access to the trails of Sewell Woods Preserve, a round at Willowdale Golf Club, Scarborough's beautiful beaches, and seasonal favorites at Frith Farm. Combining the privacy of a five-acre setting with close proximity to outdoor recreation, shopping, dining, and commuter routes, this property offers the best of both peaceful living and everyday convenience.
Closed
Zillow last checked:
Listing updated:
Bought with:
Linscott Real Estate
Source: Maine Listings,MLS#: 1674100
Price history
| Date | Event | Price |
|---|---|---|
| 9/21/2026 | Sold | $560,000+1.8%$259/sqft |
Source:  Maine Listings #1674100 Report a problem Maine Listings #1674100 Report a problem | ||
| 9/1/2026 | Pending sale | $550,000$255/sqft |
Source: Maine Listings #1674100 Report a problem | ||
| 8/19/2026 | Contingent | $550,000$255/sqft |
Source: Maine Listings #1674100 Report a problem | ||
| 8/11/2026 | Listed for sale | $550,000-8.3%$255/sqft |
Source: Maine Listings #1674100 Report a problem | ||
| 8/7/2026 | Contingent | $600,000$278/sqft |
Source: Maine Listings #1674100 Report a problem | ||
| 7/30/2026 | Listed for sale | $600,000+41.2%$278/sqft |
Source: Maine Listings #1674100 Report a problem | ||
| 6/4/2025 | Listing removed | -- |
Source: Owner Report a problem | ||
| 8/10/2020 | Sold | $425,000$197/sqft |
Source: Maine Listings #1453681 Report a problem | ||
| 5/14/2020 | Listed for sale | $425,000+0.2%$197/sqft |
Source: Owner Report a problem | ||
| 12/11/2019 | Listing removed | $424,000$196/sqft |
Source: Coldwell Banker Residential Brokerage - Saco #1434915 Report a problem | ||
| 10/1/2019 | Listed for sale | $424,000$196/sqft |
Source: Coldwell Banker Residential Brokerage #1434915 Report a problem | ||
Sell for more on Zillow
Get a Zillow Showcase℠ listing at no additional cost and you could sell for .
$548,100
2% more
+$10,962
With Zillow Showcase(estimated)
$559,062
