Allure on Avery — a captivating detached home near the north end of St. Catharines blends luxury, flexibility, and convenience with maintenance-free living with snow removal and grass cutting included. Backing onto a picturesque golf course, this upgraded home features a spacious 2-car garage and a rare two-storey deck, offering serene views and a premium lifestyle. Inside, the open-concept main floor is adorned with modern light fixtures and quality finishes. The gourmet kitchen boasts granite countertops, stainless steel appliances, and a stylish backsplash. It flows seamlessly into a sophisticated dining area and a bright living room with a cozy fireplace. Large windows flood the space with natural light and offer unobstructed views of the green fairways. Upstairs, the primary bedroom impresses with a 4-piece ensuite featuring a spa-style soaker tub, glass shower, walk-in closet, and a designer accent wall. Two additional bedrooms offer comfort for family or guests, while a large den/office provides versatility and can be easily converted into a fourth bedroom. The fully finished walk-out basement adds even more functionality with a dedicated podcast studio—ideal for content creation or remote work—a full bathroom, and a spacious family room that opens directly to the lower deck and backyard. Outdoor living is elevated with the two-storey deck, complete with a natural gas hookup for grilling or morning coffee surrounded by lush greenery and no rear neighbours for added privacy. Located just minutes from Highway QEW, this home offers quick access to Brock University, Niagara Falls, Niagara-on-the-Lake wineries, and the Outlet Collection at Niagara. Whether you’re commuting, enjoying fine wine, or indulging in retail therapy, everything is at your fingertips. This home is more than a place to live—it’s a lifestyle destination. Don’t miss the opportunity to own this beautifully designed, move-in-ready home in one of St. Catharines’ most desirable communities.
Sold for $810,000
C$810,000
77 Avery Cres #18, Saint Catharines, ON L2P 0E5
3beds
2,198sqft
Single Family Residence, Residential
Built in 2015
2,950 Square Feet Lot
$-- Zestimate®
C$369/sqft
C$2,774 Estimated rent
Home value
Not available
Estimated sales range
Not available
Not available
Owner options
List your home for rent
C$2,774/mo
Rent Zestimate®
Find your next renter with Zillow Rental Manager. Plus, with online applications, you can quickly screen prospective tenants – for free.
C$2,774/mo
Rent Zestimate®
Refinance and save
C$3,654/mo
Est. payment
Refinancing to a lower rate could help reduce your monthly payments and save thousands over the life of the loan.
C$3,654/mo
Est. payment
Explore your selling options
Work with a Zillow partner agent
Leverage their expertise and Zillow's premium Showcase listings to get your home seen by more buyers.
Get startedList with your own agent
Get your home in front of millions of buyers by listing it on Zillow.
Learn how to do itSell it yourself
Take full control of how buyers see your home on Zillow by listing For Sale by Owner (FSBO).
List your homeWhat's special
Detached homeTwo-storey deckOpen-concept main floorModern light fixturesQuality finishesGourmet kitchenGranite countertops
Zillow last checked:
Listing updated:
Listed by:
Nate Dela Paz, Salesperson,
EXP REALTY OF CANADA INC,
Derrick Chan, Broker,
EXP REALTY OF CANADA INC
Source: ITSO,MLS®#: 40739023Originating MLS®#: Cornerstone Association of REALTORS®
Facts & features
Interior
Bedrooms & bathrooms
- Bedrooms: 3
- Bathrooms: 4
- Full bathrooms: 3
- 1/2 bathrooms: 1
- Main level bathrooms: 1
Other
- Level: Second
Bedroom
- Level: Second
Bedroom
- Level: Second
Bathroom
- Features: 2-Piece
- Level: Main
Bathroom
- Features: 4-Piece
- Level: Second
Bathroom
- Features: 4-Piece
- Level: Second
Bathroom
- Features: 3-Piece
- Level: Basement
Dining room
- Level: Main
Kitchen
- Level: Main
Laundry
- Level: Second
Living room
- Level: Main
Office
- Level: Basement
Recreation room
- Level: Basement
Sitting room
- Level: Second
Storage
- Level: Basement
Utility room
- Level: Basement
Heating
- Forced Air, Natural Gas
Cooling
- Central Air
Appliances
- Included: Dishwasher, Dryer, Microwave, Refrigerator, Stove, Washer
- Laundry: Upper Level
Features
- Other
- Windows: Window Coverings
- Basement: Walk-Out Access,Full,Finished
- Has fireplace: No
Interior area
- Total structure area: 2,198
- Total interior livable area: 2,198 sqft
- Finished area above ground: 2,198
Property
Parking
- Total spaces: 4
- Parking features: Attached Garage, Asphalt, Private Drive Double Wide
- Attached garage spaces: 2
- Uncovered spaces: 2
Features
- Patio & porch: Deck
- Exterior features: Canopy
- Has view: Yes
- View description: Golf Course
- Frontage type: South
- Frontage length: 35.27
Lot
- Size: 2,950 Square Feet
- Dimensions: 35.27 x 83.66
- Features: Rural, Near Golf Course, Public Transit, Quiet Area, Schools, Shopping Nearby
Details
- Parcel number: 469490018
- Zoning: R3-111
Construction
Type & style
- Home type: SingleFamily
- Architectural style: Two Story
- Property subtype: Single Family Residence, Residential
Materials
- Brick Veneer, Vinyl Siding
- Foundation: Poured Concrete
- Roof: Asphalt Shing
Condition
- 6-15 Years
- New construction: No
- Year built: 2015
Utilities & green energy
- Sewer: Sewer (Municipal)
- Water: Municipal-Metered
Community & HOA
HOA
- Has HOA: Yes
- Amenities included: BBQs Permitted
- Services included: Maintenance Grounds, Parking, Snow Removal, Other
- HOA fee: C$230 monthly
Location
- Region: Saint Catharines
Financial & listing details
- Price per square foot: C$369/sqft
- Annual tax amount: C$6,342
- Date on market: 6/10/2025
- Inclusions: Dishwasher, Dryer, Microwave, Refrigerator, Stove, Washer, Window Coverings, See Schedule B
- Exclusions: See Schedule B
Price history
| Date | Event | Price |
|---|---|---|
| 8/14/2025 | Sold | C$810,000C$369/sqft |
Source: ITSO #40739023 Report a problem | ||
Public tax history
Tax history is unavailable.
Neighborhood: Oakdale
Nearby homes
- C$---- bd-- ba-- sqft77 Avery Cres #16, Saint Catharines, ON L2P0E5Off Market
- C$--2 bd2 ba920 sqft50 Herrick Ave #123, Saint Catharines, ON L2P2W7Off Market
- C$--1 bd1 ba700 sqft50 Herrick Ave #101, Saint Catharines, ON L2P2W7Off Market
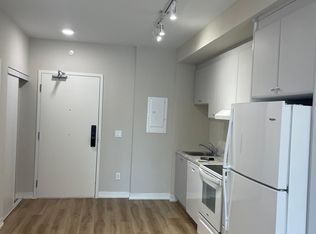
- C$2,4003 bd2 ba-- sqft50 Herrick Ave #UP39, Saint Catharines, ON L2P2W7For Rent
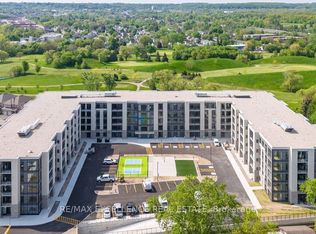
- C$449,9003 bd2 ba-- sqft50 Herrick Ave #235, Saint Catharines, ON L2P2W7New Construction
- C$329,0001 bd1 ba-- sqft50 Herrick Ave #LP45, Saint Catharines, ON L2P2W7For Sale
- C$--2 bd2 ba750 sqft50 Herrick Ave #329, Saint Catharines, ON L2P2W7Off Market
- C$--2 bd2 ba880 sqft50 Herrick Ave #LP25, Saint Catharines, ON L2P2W7Off Market
Nearby schools
GreatSchools rating
- 4/10Maple Avenue SchoolGrades: PK-6Distance: 8.9 mi
- 3/10Gaskill Preparatory SchoolGrades: 7-8Distance: 10.7 mi
- 3/10Niagara Falls High SchoolGrades: 9-12Distance: 11.2 mi
- Ontario
- Niagara Regional Municipality
- St. Catharines
- L2P 0E5
- Oakdale
- 77 Avery Cres Unit 18
Nearby cities
Nearby neighborhoods
Nearby zip codes
Other St. Catharines Topics
