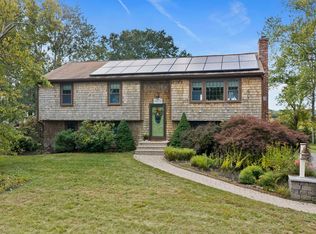
Gorgeous, RENOVATED & UPDATED Classic Colonial, in one of Hanover’s TOP NEIGHBORHOODS! Located on a professionally landscaped lot with large backyard, this home checks EVERY BOX! As the discerning Buyer enters inside, they will notice GLEAMING hardwood floors, an abundance of natural light, a flexible floorplan, and THREE LEVELS of living space. The renovated Kitchen, located in the heart of the home, is complete with WALK-IN BUTLER PANTRY, custom cabinets, QUARTZ countertops, newer stainless-steel appliances, generously sized kitchen island, plus a breakfast area. A large, sun-splashed living room is located right off of the kitchen, with a Slider that leads outside to the homes BACK DECK – perfect for entertaining or dining al fresco in the warmer months! Plus, a formal Dining Room, a Living Room with cozy fireplace & custom built-ins, and a ½ bath, round off the first floor. Upstairs, a PRIMARY SUITE with TWO walk-in closets and a private full Bathroom. Additional Bedrooms are generously sized with ample closet space. Plus, a second Full Bathroom & convenient LAUNDRY ROOM. The FINISHED, WALK OUT LOWER LEVEL offers a fantastic BONUS ROOM that could make a great HOME GYM or OFFICE. Potential for an ADU or Guest Suite with additional Bedroom, Kitchenette, and private entry. CENTRAL AIR. This is the textbook definition of a dream home, in a top neighborhood, location, and TOP SCHOOLS!
For sale
Price cut: $49K (9/30)
$850,000
77 Bardin St, Hanover, MA 02339
4beds
3,513sqft
Single Family Residence
Built in 1955
0.45 Acres Lot
$838,000 Zestimate®
$242/sqft
$-- HOA
What's special
Central airFormal dining roomGleaming hardwood floorsRenovated kitchenProfessionally landscaped lotFantastic bonus roomQuartz countertops
- 24 days
- 3,852
- 316
Likely to sell faster than
Zillow last checked:
Listing updated:
Listed by:
The Tabassi Team 978-835-9393,
RE/MAX Partners Relocation 617-386-7171,
Christine Girard 978-886-8470
Source: MLS PIN,MLS#: 73575387
Facts & features
Interior
Bedrooms & bathrooms
- Bedrooms: 4
- Bathrooms: 4
- Full bathrooms: 3
- 1/2 bathrooms: 1
Primary bedroom
- Features: Bathroom - Full, Ceiling Fan(s), Walk-In Closet(s), Closet, Closet/Cabinets - Custom Built, Flooring - Laminate, Recessed Lighting
- Level: Second
Bedroom 2
- Features: Ceiling Fan(s), Closet, Flooring - Laminate
- Level: Second
Bedroom 3
- Features: Ceiling Fan(s), Closet, Flooring - Laminate
- Level: Second
Bedroom 4
- Features: Closet
- Level: Basement
Primary bathroom
- Features: Yes
Bathroom 1
- Features: Bathroom - Half
- Level: First
Bathroom 2
- Features: Bathroom - Full
- Level: Second
Bathroom 3
- Features: Bathroom - Full
- Level: Second
Dining room
- Features: Flooring - Hardwood, Open Floorplan, Lighting - Overhead
- Level: First
Family room
- Features: Ceiling Fan(s), Flooring - Hardwood, Cable Hookup, Deck - Exterior, Exterior Access, High Speed Internet Hookup, Open Floorplan, Slider, Lighting - Overhead
- Level: First
Kitchen
- Features: Closet/Cabinets - Custom Built, Flooring - Hardwood, Dining Area, Pantry, Countertops - Stone/Granite/Solid, Countertops - Upgraded, Kitchen Island, Breakfast Bar / Nook, Cabinets - Upgraded, Exterior Access, Open Floorplan, Recessed Lighting, Remodeled, Stainless Steel Appliances, Lighting - Overhead
- Level: First
Living room
- Features: Closet/Cabinets - Custom Built, Flooring - Hardwood, Window(s) - Picture, Open Floorplan, Lighting - Overhead
- Level: First
Heating
- Baseboard, Oil
Cooling
- Central Air
Appliances
- Included: Water Heater, Range, Dishwasher, Refrigerator, Washer, Dryer
- Laundry: Second Floor, Washer Hookup
Features
- Bathroom - 3/4, Open Floorplan, Recessed Lighting, Lighting - Overhead, 3/4 Bath, Mud Room, Bonus Room
- Flooring: Tile, Laminate, Hardwood
- Doors: Insulated Doors
- Windows: Insulated Windows
- Basement: Full,Finished,Walk-Out Access,Interior Entry
- Number of fireplaces: 1
- Fireplace features: Living Room
Interior area
- Total structure area: 3,513
- Total interior livable area: 3,513 sqft
- Finished area above ground: 2,519
- Finished area below ground: 994
Property
Parking
- Total spaces: 4
- Parking features: Paved Drive, Driveway, Paved
- Uncovered spaces: 4
Features
- Patio & porch: Porch, Deck - Wood
- Exterior features: Porch, Deck - Wood, Rain Gutters, Storage, Professional Landscaping
Lot
- Size: 0.45 Acres
- Features: Corner Lot, Cleared
Details
- Parcel number: M:64 L:022,1020638
- Zoning: RES
Construction
Type & style
- Home type: SingleFamily
- Architectural style: Colonial
- Property subtype: Single Family Residence
Materials
- Frame
- Foundation: Concrete Perimeter
- Roof: Shingle
Condition
- Remodeled
- Year built: 1955
Utilities & green energy
- Electric: 200+ Amp Service
- Sewer: Private Sewer
- Water: Public
- Utilities for property: for Electric Range, for Electric Oven, Washer Hookup
Community & HOA
Community
- Features: Public Transportation, Shopping, Pool, Tennis Court(s), Park, Walk/Jog Trails, Stable(s), Golf, Medical Facility, Laundromat, Bike Path, Conservation Area, Highway Access, House of Worship, Marina, Private School, Public School, T-Station, University
HOA
- Has HOA: No
Location
- Region: Hanover
Financial & listing details
- Price per square foot: $242/sqft
- Tax assessed value: $771,100
- Annual tax amount: $9,523
- Date on market: 9/10/2026
- Road surface type: Paved
Estimated market value
$838,000
$796,000 - $880,000
$4,464/mo
Price history
| Date | Event | Price |
|---|---|---|
| 9/30/2026 | Price change | $850,000-5.5%$242/sqft |
Source: MLS PIN #73575387 Report a problem | ||
| 9/10/2026 | Listed for sale | $899,000+27.5%$256/sqft |
Source: MLS PIN #73575387 Report a problem | ||
| 10/6/2021 | Sold | $705,000+11.9%$201/sqft |
Source: MLS PIN #72883920 Report a problem | ||
| 9/8/2021 | Pending sale | $629,900$179/sqft |
Source: MLS PIN #72883920 Report a problem | ||
| 8/25/2021 | Contingent | $629,900$179/sqft |
Source: MLS PIN #72883920 Report a problem | ||
| 8/19/2021 | Listed for sale | $629,900+24.7%$179/sqft |
Source: MLS PIN #72883920 Report a problem | ||
| 12/28/2018 | Sold | $505,000-8.2%$144/sqft |
Source: Public Record Report a problem | ||
| 12/7/2017 | Listing removed | $549,900$157/sqft |
Source: Success! Real Estate #72249460 Report a problem | ||
| 10/31/2017 | Listed for sale | $549,900+200.5%$157/sqft |
Source: Success! Real Estate #72249460 Report a problem | ||
| 12/14/2012 | Sold | $183,000-23.8%$52/sqft |
Source: Public Record Report a problem | ||
| 9/4/2012 | Listed for sale | $240,000$68/sqft |
Source: Success! Real Estate #71429364 Report a problem | ||
Public tax history
| Year | Property taxes | Tax assessment |
|---|---|---|
| 2025 | $9,523 +2.7% | $771,100 +6.8% |
| 2024 | $9,269 +2.7% | $721,900 +7.9% |
| 2023 | $9,022 -3.5% | $668,800 +9.1% |
| 2022 | $9,350 +23.4% | $613,100 +32.1% |
| 2021 | $7,579 +2.6% | $464,100 +2.5% |
| 2020 | $7,384 +3.1% | $452,700 +3.7% |
| 2019 | $7,165 +6.4% | $436,600 +5.5% |
| 2018 | $6,735 +2.9% | $413,700 +4.4% |
| 2017 | $6,547 +3.9% | $396,300 +6% |
| 2016 | $6,302 +4.4% | $373,800 |
| 2015 | $6,037 +66.6% | $373,800 +67.2% |
| 2014 | $3,623 -17.6% | $223,500 -20.9% |
| 2013 | $4,396 +3.7% | $282,700 |
| 2012 | $4,241 +5.8% | $282,700 |
| 2011 | $4,009 +4.1% | $282,700 -1.5% |
| 2010 | $3,850 +8.7% | $287,100 -4.7% |
| 2009 | $3,543 -0.3% | $301,300 -10% |
| 2008 | $3,553 +3.4% | $334,900 +3.7% |
| 2007 | $3,435 +2.4% | $323,100 +4.8% |
| 2006 | $3,356 +5.5% | $308,200 +4.3% |
| 2005 | $3,181 -0.8% | $295,600 +26.1% |
| 2004 | $3,208 -0.4% | $234,500 +5.5% |
| 2003 | $3,220 +11.7% | $222,200 +40.1% |
| 2001 | $2,882 +17.5% | $158,600 +12.1% |
| 1998 | $2,452 | $141,500 |
Find assessor info on the county website
Monthly payment
Est. payment
Payment breakdown
Explore the cost of this home by adjusting the details. Changes won't be saved.Climate risks
Neighborhood: 02339
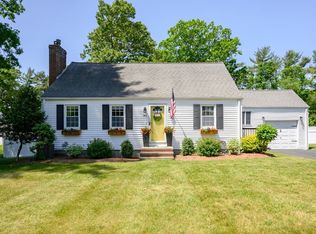
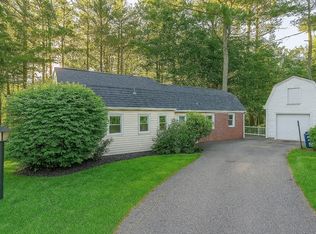
Similar homes
- $849,9004 bd3 ba3.7k sqft13 Rayfield Rd, Marshfield, MA 02050For Sale
 MLS ID #73562380, Dalgiza Barros, Keller Williams Realty Signature Properties. MLS PIN
 - $850,0004 bd3 ba3.4k sqft455 East Street, West Bridgewater, MA 02379For Sale
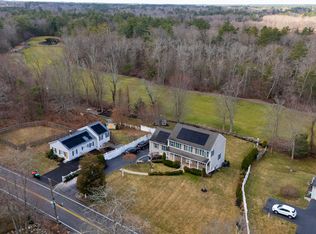
 MLS ID #22604914, James O'Brien, Keller Williams Realty. CCIMLS
 - $809,0004 bd3 ba3.2k sqft1126 Plymouth St, East Bridgewater, MA 02333For Sale
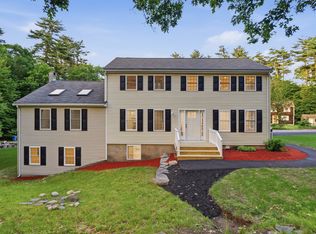 MLS ID #73537680, Yashira Claussell, eXp Realty LLC. MLS PIN
 - $729,0003 bd2 ba1.8k sqft12 Liberty Rd, Marshfield, MA 02050For Sale
 MLS ID #73585885, Sherry Costello, Waterfront Realty Group. MLS PIN
