The Continental floor plan is a spacious and thoughtfully designed 5-bedroom, 3-bath home located in the sought after Heartwood community. Layout includes a main-floor guest suite, ideal for visitors or multi-generational living. The open-concept design features a formal dining room, a butler’s pantry, and a gourmet kitchen equipped with premium KitchenAid appliances and elegant finishes. Luxury vinyl plank flooring flows throughout the main level, complemented by oak stairs that add warmth and character. The gathering room is enhanced by a sunroom and a charming fireplace, offering a cozy ambiance with views of the lake. Upstairs, a spacious loft provides additional living space, while the Owner’s Suite includes a private sitting area and two walk-in closets for ample storage. A large laundry room adds convenience to the upper level.
Residents enjoy resort-style amenities such as a zero-entry pool, playground, the Outfitter’s Building with a walk-up café, and scenic nature trails.
Sold for $524,815
$524,815
77 Bark Bend, Richmond Hill, GA 31324
5beds
3,211sqft
Single Family Residence
Built in 2025
8,276 Square Feet Lot
$524,000 Zestimate®
$163/sqft
$3,266 Estimated rent
Home value
$524,000
$493,000 - $555,000
$3,266/mo
Zestimate® history
Owner options
List your home for rent
$3,266/mo
Rent Zestimate®
Find your next renter with Zillow Rental Manager. Plus, with online applications, you can quickly screen prospective tenants – for free.
$3,266/mo
Rent Zestimate®
Refinance and save
$4,169/mo
Est. payment
Refinancing to a lower rate could help reduce your monthly payments and save thousands over the life of the loan.
$4,169/mo
Est. payment
Explore your selling options
Work with a Zillow partner agent
Leverage their expertise and Zillow's premium Showcase listings to get your home seen by more buyers.
Get startedList with your own agent
Get your home in front of millions of buyers by listing it on Zillow.
Learn how to do itSell it yourself
Take full control of how buyers see your home on Zillow by listing For Sale by Owner (FSBO).
List your homeWhat's special
Charming fireplaceViews of the lakeElegant finishesSpacious loftScenic nature trailsOak stairsTwo walk-in closets
Zillow last checked:
Listing updated:
Listed by:
Kristina Hobdy 404-924-0989,
Pulte Realty of Georgia Inc,
Elizabeth La Fratta 843-746-3545,
Pulte Realty of Georgia Inc
Bought with:
Krista M. Chmura, 429980
Keller Williams Coastal Area P
Source: Hive MLS,MLS#: SA337329 Originating MLS: Savannah Multi-List Corporation
Originating MLS: Savannah Multi-List CorporationFacts & features
Interior
Bedrooms & bathrooms
- Bedrooms: 5
- Bathrooms: 3
- Full bathrooms: 3
Heating
- Electric, Heat Pump
Cooling
- Central Air, Electric
Appliances
- Included: Some Gas Appliances, Convection Oven, Cooktop, Double Oven, Dishwasher, Disposal, Gas Water Heater, Microwave, Range Hood, Tankless Water Heater
- Laundry: Laundry Room, Washer Hookup, Dryer Hookup
Features
- Butler's Pantry, Breakfast Area, Double Vanity, Gourmet Kitchen, High Ceilings, Kitchen Island, Pantry, Pull Down Attic Stairs, Sitting Area in Primary, Upper Level Primary, Programmable Thermostat
- Attic: Pull Down Stairs
- Number of fireplaces: 1
- Fireplace features: Family Room, Gas
- Common walls with other units/homes: No Common Walls
Interior area
- Total interior livable area: 3,211 sqft
Property
Parking
- Total spaces: 2
- Parking features: Attached
- Garage spaces: 2
Features
- Patio & porch: Patio, Front Porch
- Pool features: Community
- Has view: Yes
- View description: Lake, Panoramic
- Has water view: Yes
- Water view: Lake
- Waterfront features: Lake
Lot
- Size: 8,276 Square Feet
- Features: Sprinkler System
Details
- Parcel number: 04901606075
- Special conditions: Standard
Construction
Type & style
- Home type: SingleFamily
- Property subtype: Single Family Residence
Materials
- Concrete
Condition
- New Construction
- New construction: Yes
- Year built: 2025
Details
- Builder model: Continental
- Builder name: Pulte Homes
- Warranty included: Yes
Utilities & green energy
- Sewer: Public Sewer
- Water: Public
- Utilities for property: Cable Available, Underground Utilities
Green energy
- Green verification: ENERGY STAR Certified Homes
Community & HOA
Community
- Features: Pool, Lake, Playground, Park, Street Lights, Sidewalks, Trails/Paths, Walk to School
- Subdivision: Heartwood
HOA
- Has HOA: Yes
- HOA fee: $952 annually
Location
- Region: Richmond Hill
Financial & listing details
- Price per square foot: $163/sqft
- Tax assessed value: $37,500
- Annual tax amount: $501
- Date on market: 10/16/2025
- Cumulative days on market: 8 days
- Listing agreement: Exclusive Right To Sell
- Listing terms: ARM,Cash,Conventional,FHA,VA Loan
- Inclusions: Alarm-Smoke/Fire
- Ownership type: Builder
- Road surface type: Paved
Price history
| Date | Event | Price |
|---|---|---|
| 3/4/2026 | Sold | $524,815$163/sqft |
Source:  Hive MLS #SA337329 Report a problem Hive MLS #SA337329 Report a problem | ||
| 10/24/2025 | Pending sale | $524,815$163/sqft |
Source: Hive MLS #SA337329 Report a problem | ||
| 10/16/2025 | Price change | $524,815-8.5%$163/sqft |
Source:  Hive MLS #SA337329 Report a problem Hive MLS #SA337329 Report a problem | ||
| 10/16/2025 | Price change | $573,440+0.1%$179/sqft |
Source:  Pulte Report a problem Pulte Report a problem | ||
| 9/26/2025 | Price change | $573,040-4.3%$178/sqft |
Source: Pulte Report a problem | ||
| 9/19/2025 | Price change | $599,040-0.3%$187/sqft |
Source: Pulte Report a problem | ||
| 9/12/2025 | Price change | $601,040+0.3%$187/sqft |
Source: Pulte Report a problem | ||
| 9/6/2025 | Price change | $599,040+24.8%$187/sqft |
Source: Pulte Report a problem | ||
| 8/25/2025 | Listed for sale | $479,990$149/sqft |
Source: Pulte Report a problem | ||
Public tax history
| Year | Property taxes | Tax assessment |
|---|---|---|
| 2025 | $501 | $15,000 |
Find assessor info on the county website
Neighborhood: 31324
Nearby homes
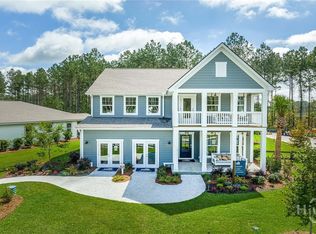
- $539,7135 bd3 ba3.2k sqft244 Dendron Dr, Richmond Hill, GA 31324Sold
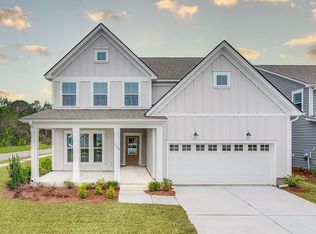
- from $410,990-- sqft93 Bark Bnd, Richmond Hill, GA 31324New Construction
- $711,1055 bd4 ba3.2k sqft57 Bark Bnd, Richmond Hill, GA 31324Pending
- $532,4902 bd2 ba1.9k sqft45 Bark Bnd, Richmond Hill, GA 31324Pending
- $578,3903 bd3 ba2.6k sqft56 Bark Bnd, Richmond Hill, GA 31324Sold
- $554,1905 bd3 ba3k sqft35 Bark Bnd, Richmond Hill, GA 31324Sold
- $454,0283 bd3 ba1.9k sqft106 Bark Bnd, Richmond Hill, GA 31324Sold
- $611,765-- bd-- ba-- sqft266 Dendron Dr, Richmond Hill, GA 31324Sold
Nearby schools
GreatSchools rating
- 9/10Frances Meeks Elementary SchoolGrades: PK-5Distance: 0.9 mi
- 7/10Richmond Hill Middle SchoolGrades: 6-8Distance: 0.6 mi
- 8/10Richmond Hill High SchoolGrades: 9-12Distance: 0.5 mi
Schools provided by the listing agent
- Elementary: Frances Meeks
- Middle: Richmond Hill
- High: Richmond Hill
Source: Hive MLS. This data may not be complete. We recommend contacting the local school district to confirm school assignments for this home.


Get pre-qualified for a loan
At Zillow Home Loans, we can pre-qualify you in as little as 5 minutes with no impact to your credit score.An equal housing lender. NMLS #10287.
Sell for more on Zillow
Get a Zillow Showcase℠ listing at no additional cost and you could sell for .
$524,000
2% more
+$10,480
With Zillow Showcase(estimated)
$534,480
- Georgia
- Bryan County
- Richmond Hill
- 31324
- 77 Bark Bend
Nearby cities
Nearby neighborhoods
Nearby zip codes
Other Richmond Hill Topics
