Beautifully remodeled (permitted) home with significant upgrades and situated on a large lot in desired neighborhood. Stunning curb appeal followed by interior upgrades that show off a contemporary mood highlighting a stunning transformation that includes breath taking color schemes; impressive baseboard/laminate flooring/interior door combination; kitchen remodel with combination white and sand style shaker cabinetry, gleaming backsplash tiles, gorgeous counter tops, new appliances brightened with contemporary pendant and LED canned lighting; beautiful island that separates open floor plan between kitchen and living room setting with french door/backyard views; private dining area and laundry room, contemporary lighting and LED canned lights throughout home and tastefully tiled fireplace/mantel piece; remodeled primary and main bathrooms showing off incredible tile work in shower and flooring as well as contemporary vanities and fixtures. In addition this full remodel includes new roof/gutters, new windows/sliding doors, new HVAC system (including ducts), new main and sub panels and rewired electrical throughout, insulation in walls/ceilings, new plumbing throughout, garage door, fresh sod managed by irrigation system and new pavement at back/side/driveway along with fencing.
Sold for $973,000
Tax assessed value
$973,000
77 Baylor Ln, Pleasant Hill, CA 94523
3beds
1,247sqft
Residential, Single Family Residence
Built in 1956
7,000 Square Feet Lot
$959,400 Zestimate®
$780/sqft
$3,766 Estimated rent
Home value
$959,400
$863,000 - $1.06M
$3,766/mo
Zestimate® history
Owner options
List your home for rent
$3,766/mo
Rent Zestimate®
Find your next renter with Zillow Rental Manager. Plus, with online applications, you can quickly screen prospective tenants – for free.
$3,766/mo
Rent Zestimate®
Refinance and save
$6,788/mo
Est. payment
Refinancing to a lower rate could help reduce your monthly payments and save thousands over the life of the loan.
$6,788/mo
Est. payment
Explore your selling options
Work with a Zillow partner agent
Leverage their expertise and Zillow's premium Showcase listings to get your home seen by more buyers.
Get startedList with your own agent
Get your home in front of millions of buyers by listing it on Zillow.
Learn how to do itSell it yourself
Take full control of how buyers see your home on Zillow by listing For Sale by Owner (FSBO).
List your homeWhat's special
Garage doorLarge lotTastefully tiled fireplaceStunning curb appealNew pavementContemporary moodContemporary vanities
Zillow last checked:
Listing updated:
Listed by:
Joseph O'Leary DRE #01502644 510-414-7717,
Realty One Group Future,
Michael O'Leary DRE #02177487 510-520-9460,
Realty One Group Future
Bought with:
OUT OF AREA OUT, DRE #88888888
Out Of Area - Non Member
Source: Bay East AOR,MLS#: 41116621
Facts & features
Interior
Bedrooms & bathrooms
- Bedrooms: 3
- Bathrooms: 2
- Full bathrooms: 2
Rooms
- Room types: 2 Bedrooms, 1 Bath, Primary Bedrm Suite - 1, Main Entry, Dining Room, Dining Area, Eat-In Kitchen, Other, Kitchen, Laundry, Living Room, Primary Bathroom, Primary Bedroom
Bathroom
- Features: Shower Over Tub, Tile, Updated Baths, Other, Stall Shower
Kitchen
- Features: Counter - Solid Surface, Dishwasher, Disposal, Gas Range/Cooktop, Kitchen Island, Microwave, Refrigerator, Updated Kitchen, Other
Heating
- Forced Air, Other, Fireplace(s)
Cooling
- Central Air, Other
Appliances
- Included: Dishwasher, Gas Range, Microwave, Refrigerator, Gas Water Heater
- Laundry: Hookups Only, Laundry Room, Other, Sink, Common Area
Features
- Counter - Solid Surface, Updated Kitchen
- Flooring: Laminate, Wood, Other
- Windows: Double Pane Windows
- Number of fireplaces: 1
- Fireplace features: Living Room, Wood Burning, Other
Interior area
- Total structure area: 1,247
- Total interior livable area: 1,247 sqft
Property
Parking
- Total spaces: 2
- Parking features: Attached, Off Street, Other, Garage Faces Front, On Street, Garage Door Opener
- Garage spaces: 2
- Has uncovered spaces: Yes
Features
- Levels: One
- Stories: 1
- Patio & porch: Patio, Awning(s), Front Porch
- Exterior features: Other
- Pool features: None
- Fencing: Fenced,Wood
Lot
- Size: 7,000 Square Feet
- Features: Level, Other, Back Yard, Front Yard, Landscaped, Sprinklers In Rear, Side Yard, Landscape Back, Landscape Front, Yard Space
Details
- Parcel number: 1531040044
- Special conditions: Standard
- Other equipment: Other, Irrigation Equipment
Construction
Type & style
- Home type: SingleFamily
- Architectural style: Other,Ranch
- Property subtype: Residential, Single Family Residence
Materials
- Brick, Stucco, Wood Siding, Other, Frame, Glass
- Roof: Composition,Other
Condition
- Existing
- New construction: No
- Year built: 1956
Utilities & green energy
- Electric: No Solar, 220 Volts in Laundry
Community & HOA
Community
- Security: Carbon Monoxide Detector(s), Double Strapped Water Heater, Smoke Detector(s)
- Subdivision: College Park
HOA
- Has HOA: No
Location
- Region: Pleasant Hill
Financial & listing details
- Price per square foot: $780/sqft
- Tax assessed value: $973,000
- Price range: $973K - $973K
- Date on market: 11/4/2025
- Listing agreement: Excl Right
- Listing terms: Cash,Conventional,FHA,Other
- Electric utility on property: Yes
Price history
| Date | Event | Price |
|---|---|---|
| 12/9/2025 | Sold | $973,000$780/sqft |
Source:  Bay East AOR #41116621 Report a problem Bay East AOR #41116621 Report a problem | ||
| 11/16/2025 | Pending sale | $973,000$780/sqft |
Source: Bay East AOR #41116621 Report a problem | ||
| 11/4/2025 | Listed for sale | $973,000$780/sqft |
Source: Bay East AOR #41116621 Report a problem | ||
Public tax history
| Year | Property taxes | Tax assessment |
|---|---|---|
| 2026 | -- | $973,000 +298.8% |
| 2025 | $3,576 +2.5% | $244,000 +2% |
| 2024 | $3,488 +2% | $239,217 +2% |
| 2023 | $3,421 +0.9% | $234,528 +2% |
| 2022 | $3,391 +2.5% | $229,930 +2% |
| 2021 | $3,310 +2.2% | $225,422 +1% |
| 2020 | $3,239 +0.9% | $223,112 +2% |
| 2019 | $3,211 +3.7% | $218,739 +2% |
| 2018 | $3,095 +3.5% | $214,450 +2% |
| 2017 | $2,991 +2.9% | $210,247 +2% |
| 2016 | $2,906 +3.3% | $206,126 +1.5% |
| 2015 | $2,814 | $203,031 +2% |
| 2014 | $2,814 | $199,055 +0.5% |
| 2013 | -- | $198,156 +2% |
| 2012 | -- | $194,271 +2% |
| 2011 | -- | $190,463 +0.8% |
| 2010 | -- | $189,041 -0.2% |
| 2009 | -- | $189,491 +2% |
| 2008 | -- | $185,776 +2% |
| 2007 | -- | $182,134 +2% |
| 2006 | -- | $178,564 +2% |
| 2005 | -- | $175,064 +2% |
| 2004 | -- | $171,632 +1.9% |
| 2003 | -- | $168,487 +2% |
| 2002 | -- | $165,184 +2% |
| 2001 | -- | $161,946 |
Find assessor info on the county website
Neighborhood: College Park
Nearby homes
- $822,9003 bd2 ba1.3k sqft83 Baylor Ln, Pleasant Hill, CA 94523Off Market
- $777,4003 bd2 ba1.2k sqft71 Baylor Ln, Pleasant Hill, CA 94523Off Market
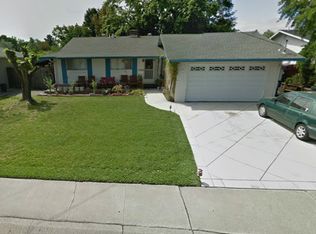
- $719,8003 bd1 ba966 sqft60 Audrey Ln, Pleasant Hill, CA 94523Off Market
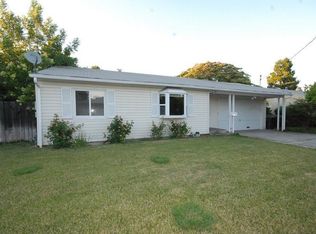
- $1,070,6004 bd2 ba1.9k sqft66 Audrey Ln, Pleasant Hill, CA 94523Off Market
- $837,4003 bd2 ba1.1k sqft89 Baylor Ln, Pleasant Hill, CA 94523Off Market
- $699,7003 bd1 ba972 sqft54 Audrey Ln, Pleasant Hill, CA 94523Off Market
- $830,4003 bd2 ba1.2k sqft76 Baylor Ln, Pleasant Hill, CA 94523Off Market
- $834,3003 bd2 ba1.1k sqft65 Baylor Ln, Pleasant Hill, CA 94523Off Market
Nearby schools
GreatSchools rating
- 6/10Gregory Gardens Elementary SchoolGrades: K-5Distance: 0.4 mi
- 8/10Valley View Middle SchoolGrades: 6-8Distance: 0.2 mi
- 8/10College Park High SchoolGrades: 9-12Distance: 0.4 mi
Get a cash offer in 3 minutes
Find out how much your home could sell for in as little as 3 minutes with a no-obligation cash offer.
Estimated market value
$959,400
Get a cash offer in 3 minutes
Find out how much your home could sell for in as little as 3 minutes with a no-obligation cash offer.
Estimated market value
$959,400
