Welcome home to this charming 2-bedroom, 1.1-bath gem offering nearly 1,200 square feet of character-filled living space on a quiet neighborhood street just minutes from Seabreeze Amusement Park, Durand Eastman Park, Lake Ontario beaches, walking trails, restaurants, and more! From the moment you step inside, you'll appreciate the timeless beauty of the original gumwood trim and hardwood floors that flow throughout much of the home. The heated enclosed front porch, also featuring hardwood floors, provides the perfect spot to relax year-round before entering the spacious living room. An elegant arched doorway leads to the formal dining room complete with classic built-in corner cabinets, creating the perfect setting for gatherings.
The large eat-in kitchen offers plenty of room for everyday dining and includes a conveniently tucked-away water closet. Upstairs, you'll find two generously sized bedrooms, including one with a walk-in closet, along with an oversized full bathroom featuring adorable built-in storage that adds to the home's vintage charm.
Additional features include vinyl siding, newer windows, Greenlight high-speed internet availability, a full basement with glass block windows, a detached one-car garage, and a fully fenced backyard—ideal for pets, play, or entertaining. Whether you're a first-time buyer, downsizer, or simply looking for a home full of warmth and character in a fantastic location, this one is not to be missed! Showings begin on Friday, August 7. Open house Saturday, August 8th from 12pm-1:30pm.
Pending
Price cut: $15K (8/17)
$184,900
77 Bayton Dr, Rochester, NY 14622
2beds
1,183sqft
Single Family Residence
Built in 1924
4,791 Square Feet Lot
$-- Zestimate®
$156/sqft
$-- HOA
What's special
Original gumwood trimDetached one-car garageTwo generously sized bedroomsAdorable built-in storageClassic built-in corner cabinetsVinyl sidingElegant arched doorway
- 50 days
- 65
- 1
Zillow last checked:
Listing updated:
Listed by:
Howard Hanna 585-334-1020,
Chelsea M Rowe 585-727-1353
Source: NYSAMLSs,MLS#: R1703933 Originating MLS: Rochester
Originating MLS: RochesterFacts & features
Interior
Bedrooms & bathrooms
- Bedrooms: 2
- Bathrooms: 2
- Full bathrooms: 1
- 1/2 bathrooms: 1
- Main level bathrooms: 1
Heating
- Gas, Baseboard
Cooling
- Window Unit(s)
Appliances
- Included: Dryer, Electric Oven, Electric Range, Free-Standing Range, Gas Water Heater, Oven, Refrigerator, Washer
- Laundry: In Basement
Features
- Ceiling Fan(s), Separate/Formal Dining Room, Eat-in Kitchen, Separate/Formal Living Room, Other, See Remarks, Natural Woodwork
- Flooring: Hardwood, Laminate, Varies
- Windows: Thermal Windows
- Basement: Crawl Space
- Has fireplace: No
Interior area
- Total structure area: 1,183
- Total interior livable area: 1,183 sqft
Video & virtual tour
Property
Parking
- Total spaces: 1
- Parking features: Detached, Garage, Garage Door Opener
- Garage spaces: 1
Features
- Levels: Two
- Stories: 2
- Exterior features: Blacktop Driveway, Enclosed Porch, Fully Fenced, Porch
- Fencing: Full
Lot
- Size: 4,791 Square Feet
- Dimensions: 50 x 100
- Features: Near Public Transit, Rectangular, Rectangular Lot, Residential Lot
Details
- Parcel number: 2634000621500006047000
- Special conditions: Standard
Construction
Type & style
- Home type: SingleFamily
- Architectural style: Historic/Antique
- Property subtype: Single Family Residence
Materials
- Blown-In Insulation, Vinyl Siding
- Foundation: Block
- Roof: Architectural,Shingle
Condition
- Resale
- Year built: 1924
Utilities & green energy
- Electric: Circuit Breakers
- Sewer: Connected
- Water: Connected, Public
- Utilities for property: Cable Available, Electricity Connected, High Speed Internet Available, Sewer Connected, Water Connected
Community & HOA
Community
- Subdivision: Crouch Farm
Location
- Region: Rochester
Financial & listing details
- Price per square foot: $156/sqft
- Tax assessed value: $140,000
- Annual tax amount: $5,388
- Date on market: 8/5/2026
- Cumulative days on market: 50 days
- Listing terms: Cash,Conventional,FHA,VA Loan
Estimated market value
Not available
Estimated sales range
Not available
Not available
Price history
| Date | Event | Price |
|---|---|---|
| 8/25/2026 | Pending sale | $184,900$156/sqft |
Source:  NYSAMLSs #R1703933 Report a problem NYSAMLSs #R1703933 Report a problem | ||
| 8/25/2026 | Contingent | $184,900$156/sqft |
Source: NYSAMLSs #R1703933 Report a problem | ||
| 8/17/2026 | Price change | $184,900-7.5%$156/sqft |
Source: NYSAMLSs #R1703933 Report a problem | ||
| 8/5/2026 | Listed for sale | $199,900+74%$169/sqft |
Source: NYSAMLSs #R1703933 Report a problem | ||
| 11/7/2019 | Sold | $114,900$97/sqft |
Source: NYSAMLSs #R1220952 Report a problem | ||
| 9/28/2019 | Pending sale | $114,900$97/sqft |
Source: RE/MAX Realty Group #R1220952 Report a problem | ||
| 9/19/2019 | Price change | $114,900-3.4%$97/sqft |
Source: RE/MAX Realty Group #R1220952 Report a problem | ||
| 9/11/2019 | Price change | $118,900-0.8%$101/sqft |
Source: RE/MAX Realty Group #R1220952 Report a problem | ||
| 8/27/2019 | Listed for sale | $119,900+33.2%$101/sqft |
Source: RE/MAX Realty Group #R1220952 Report a problem | ||
| 10/3/2014 | Sold | $90,000+0.1%$76/sqft |
Source: NYSAMLSs #R250748 Report a problem | ||
| 7/27/2014 | Price change | $89,900-5.3%$76/sqft |
Source: RE/MAX Realty Group #R250748 Report a problem | ||
| 6/27/2014 | Price change | $94,900-5%$80/sqft |
Source: RE/MAX Realty Group #R250748 Report a problem | ||
| 6/13/2014 | Listed for sale | $99,900+5.2%$84/sqft |
Source: RE/MAX Realty Group Report a problem | ||
| 6/21/2010 | Sold | $95,000+23.4%$80/sqft |
Source: Public Record Report a problem | ||
| 11/27/2006 | Sold | $77,000+42.6%$65/sqft |
Source: Public Record Report a problem | ||
| 9/6/2000 | Sold | $54,000$46/sqft |
Source: Public Record Report a problem | ||
Public tax history
| Year | Property taxes | Tax assessment |
|---|---|---|
| 2025 | -- | $140,000 |
| 2024 | -- | $140,000 |
| 2023 | -- | $140,000 +31.7% |
| 2022 | -- | $106,300 |
| 2021 | -- | $106,300 |
| 2020 | -- | $106,300 +12.2% |
| 2018 | -- | $94,700 +24.6% |
| 2017 | $1,847 | $76,000 |
| 2016 | -- | $76,000 |
| 2015 | -- | $76,000 |
| 2014 | -- | $76,000 |
| 2013 | -- | $76,000 |
| 2012 | -- | $76,000 |
| 2011 | -- | $76,000 |
| 2010 | -- | $76,000 |
| 2009 | -- | $76,000 +7.2% |
| 2007 | -- | $70,900 |
| 2006 | -- | $70,900 |
| 2005 | -- | $70,900 |
| 2004 | -- | $70,900 +8.9% |
| 2003 | -- | $65,100 |
| 2002 | -- | $65,100 |
| 2001 | -- | $65,100 |
| 2000 | -- | $65,100 |
Find assessor info on the county website
Monthly payment
Climate risks
Neighborhood: 14622
Nearby schools
Schools provided by the listing agent
- District: East Irondequoit
Source: NYSAMLSs. This data may not be complete. We recommend contacting the local school district to confirm school assignments for this home.
Similar homes
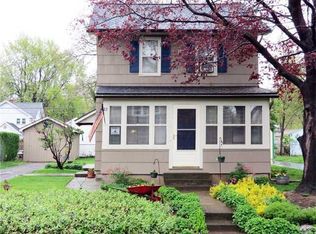
- $189,9003 bd2 ba1.1k sqft32 Walzer Rd, Rochester, NY 14622For Sale

 MLS ID #R1717177, Gregory P. Tacconi, Listing by: Howard Hanna. NYSAMLSs
 - $214,9002 bd1 ba988 sqft11 Seacliffe Rd, Rochester, NY 14622For Sale
 MLS ID #R1712024, Lisa A. Benesh, Listing by: RE/MAX Realty Group. NYSAMLSs
 - $164,9002 bd2 ba1k sqft2723 Titus Avenue Ext, Rochester, NY 14622For Sale
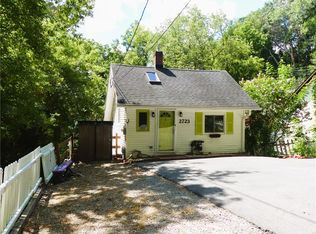 MLS ID #R1713417, Elayna Lanie Bittner, Listing by: RE/MAX Plus. NYSAMLSs
 - $174,9002 bd1 ba1.2k sqft1305 Titus Ave, Rochester, NY 14617For Sale
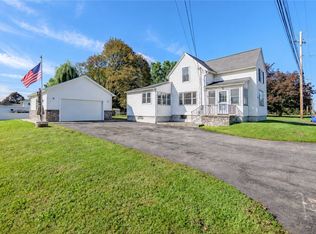 MLS ID #R1717208, Kenneth C. Currie, Listing by: RE/MAX Realty Group. NYSAMLSs
 - $149,9002 bd1 ba1k sqft9 Topper Dr, Rochester, NY 14622For SaleMLS ID #R1699688, Tammy L Fichter, Listing by: Empire Realty Group. NYSAMLSs
- $224,9003 bd2 ba1.2k sqft8 Hillview Dr, Rochester, NY 14622For SaleMLS ID #R1714311, G. Harlan Furbush, Listing by: Keller Williams Realty Greater Rochester. NYSAMLSs
- $189,9003 bd1 ba1.2k sqft260 Pardee Rd, Rochester, NY 14609For SaleMLS ID #R1713866, Joseph Deleguardia, Listing by: RE/MAX Realty Group. NYSAMLSs
- $179,9003 bd2 ba1.1k sqft185 Jamestown Ter, Rochester, NY 14615For SaleMLS ID #R1711823, Paul Casanzio, Listing by: Keller Williams Realty Greater Rochester. NYSAMLSs
- $179,9003 bd1 ba1.4k sqft27 Hannahs Ter, Rochester, NY 14612For SaleMLS ID #R1711540, Richard M. Orczyk, Listing by: Hunt Real Estate ERA/Columbus. NYSAMLSs
- $215,0003 bd2 ba1.2k sqft434 Crossfield Rd, Rochester, NY 14609For SaleMLS ID #R1714297, Octavio Garcia, Listing by: Howard Hanna. NYSAMLSs
- $194,9003 bd1 ba1.3k sqft225 Bryan St, Rochester, NY 14613For SaleMLS ID #R1716882, Peggy A. Zecher, Listing by: Coldwell Banker Custom Realty. NYSAMLSs
- $189,9004 bd2 ba1.5k sqft31 Wendhurst Dr, Rochester, NY 14616For SaleMLS ID #R1702911, Paul W. Crego Jr., Listing by: Home Safari Ltd. NYSAMLSs
- $180,0004 bd1 ba1.2k sqft264 Alpine Rd, Rochester, NY 14612For SaleMLS ID #R1708870, Octavio Garcia, Listing by: Howard Hanna. NYSAMLSs
- $164,9003 bd1 ba1.2k sqft12 Willow St, Rochester, NY 14606For SaleMLS ID #R1715943, Joseph Deleguardia, Listing by: RE/MAX Realty Group. NYSAMLSs
- $239,9004 bd3 ba1.5k sqft75 Garford Rd, Rochester, NY 14622For SaleMLS ID #R1711933, Ben Kayes, Listing by: RE/MAX Realty Group. NYSAMLSs
- $180,0003 bd1 ba1k sqft61 Strathmore Dr, Rochester, NY 14616For SaleMLS ID #R1711366, Filneiry Batista, Listing by: R Realty Rochester LLC. NYSAMLSs
- $179,9003 bd1 ba1.2k sqft1652 Buffalo Rd, Rochester, NY 14624For SaleMLS ID #R1713433, Patricia Sikula Thayer, Listing by: Howard Hanna. NYSAMLSs
- $195,0004 bd2 ba1.4k sqft191 Straub Rd, Rochester, NY 14626For SaleMLS ID #S1701338, Lee Baldwin, Listing by: Acropolis Realty Group LLC. NYSAMLSs
- $190,0003 bd2 ba1.1k sqft176 Glenbrook Rd, Rochester, NY 14616For SaleMLS ID #R1706478, Norman David Singleton, Listing by: RE/MAX Realty Group. NYSAMLSs
- $199,0004 bd2 ba1.6k sqft295 Terrace Park, Rochester, NY 14619For SaleMLS ID #R1717006, Nicholas J Wenderlich, Listing by: Keller Williams Realty Greater Rochester. NYSAMLSs
