Skip main navigation
For sale
  • $125,000

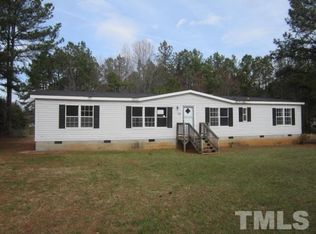
    77 Baytree Ln, Henderson, NC 27537

    3beds
    1,632sqft
    Manufactured On Land, Residential, Manufactured Home
    Built in 2000
    1.06 Acres Lot
    $-- Zestimate®
    $77/sqft
    $-- HOA

    What's special

    Separate showerWalk-in closetRelaxing garden tub
    Opportunity awaits at this spacious 3-bedroom, 2-bath home tucked away on a private 1.06-acre cul-de-sac lot just minutes from Kerr Lake. Whether you're searching for a primary residence, weekend getaway, or investment opportunity, this property offers the space and flexibility to fit a variety of needs. Step inside to discover an open floor plan designed for both comfortable everyday living and easy entertaining. The large living room flows seamlessly into the dining area and oversized kitchen, where abundant cabinetry provides plenty of storage and workspace for meal preparation and gathering with family and friends. The spacious primary suite offers a peaceful retreat with a walk-in closet and a private bath featuring dual vanities, a relaxing garden tub, and a separate shower. Two additional bedrooms and a second full bath provide comfortable accommodations for family members, guests, or tenants. Outside, you'll appreciate the privacy of the expansive lot, the convenience of a storage building, and the quiet setting of a cul-de-sac location. With Kerr Lake just a short drive away, you'll enjoy quick access to boating, fishing, camping, and outdoor recreation. Don't miss this opportunity to own an affordable property that offers privacy, space, and endless potential.
    8 days
    |
    1,013
    |
    83
    |

    Likely to sell faster than

    Zillow last checked:

    Listing updated:

    Listed by:

    Kristi May 336-269-1015,

    Keller Williams Central

    Source: Doorify MLS,MLS#: 10186592MLS Logo

      Facts & features

      Interior

      Bedrooms & bathrooms
      • Bedrooms: 3
      • Bathrooms: 2
      • Full bathrooms: 2
      Heating
      • None
      Cooling
      • Central Air
      Appliances
      • Included: Dryer, Electric Range, Refrigerator, Washer
      • Laundry: Laundry Room
      Features
      • Bathtub/Shower Combination, Soaking Tub
      • Flooring: Carpet, Vinyl
      • Common walls with other units/homes: No Common Walls
      Interior area
      • Total structure area: 1,632
      • Total interior livable area: 1,632 sqft
      • Finished area above ground: 1,632
      • Finished area below ground: 0

      Property

      Parking
      • Parking features: Driveway
      Features
      • Levels: One
      • Stories: 1
      • Patio & porch: None
      • Exterior features: None
      • Has view: Yes
      Lot
      • Size: 1.06 Acres
      • Features: Cul-De-Sac
      Details
      • Parcel number: 0369A01007
      • Special conditions: Standard

      Construction

      Type & style
      • Home type: MobileManufactured
      • Architectural style: Ranch
      • Property subtype: Manufactured On Land, Residential, Manufactured Home
      Materials
      • Vinyl Siding
      • Foundation: Block
      • Roof: Shingle
      Condition
      • New construction: No
      • Year built: 2000

      Utilities & green energy

      • Sewer: Septic Tank
      • Water: Well

      Community & HOA

      Community
      • Subdivision: Not in a Subdivision
      HOA
      • Has HOA: No
      Location
      • Region: Henderson

      Financial & listing details

      • Price per square foot: $77/sqft
      • Tax assessed value: $98,662
      • Annual tax amount: $792
      • Date on market: 8/15/2026
      • Road surface type: Gravel
      • Body type: Double Wide

        Estimated market value

        Not available

        Estimated sales range

        Not available

        Not available

        Price history

        DateEventPrice
        8/15/2026Listed for sale$125,000$77/sqft
        Source: Doorify MLS #10186592 Report a problem

        Public tax history

        YearProperty taxesTax assessment
        2025$938 +21.5%$98,662
        2024$772 +4.1%$98,662 +55.3%
        2023$742 $63,525
        2022$742 $63,525
        2021$742 +0.4%$63,525
        2020$739 +0.7%$63,525
        2019$734 +2.2%$63,525
        2018$718 +2.8%$63,525
        2017$698 $63,525
        2016$698 $63,525 -22.5%
        2015$698 -11.2%$81,940 +0%
        2014$787 $81,938
        Find assessor info on the county website

        Monthly payment

        Estimated monthly payment$1,822
        All calculations are estimates and provided by Zillow, Inc. for informational purposes only. Actual amounts may vary.
        HOA fees may include property taxes on listings classified as Co-Ops. Contact the listing agent and/or owner for fee details.
        See how much you could borrow to make a competitive offer.

        Climate risks

        Neighborhood: 27537

        Getting around

        0 / 100
        Car-Dependent
        21 / 100
        Somewhat Bikeable

        Nearby schools

        GreatSchools rating
        Schools provided by the listing agent
        • Elementary: Vance County Schools
        • Middle: Vance County Schools
        • High: Vance County Schools

        Source: Doorify MLS. This data may not be complete. We recommend contacting the local school district to confirm school assignments for this home.

        Similar homes