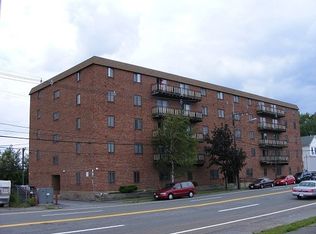
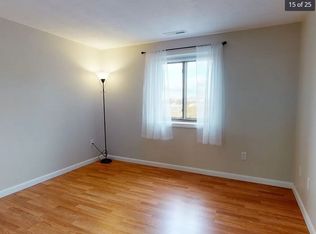
Just steps to the Beachmont and Suffolk Downs Blue Line stations, schools, and minutes to Belle Isle Marsh Reservation, Revere List price 29,000 below assessed value . Beach, Logan Airport, restaurants, shopping, and Downtown Boston. This lovely 5-room, 2 bedroom, 1 bath condo features hardwood floors throughout, a granite kitchen with plenty of cabinet and counter space, new heating and AC unit and an open dining area that flows into the living room with slider leading to a private balcony. Large primary bedroom offers a walk-in closet and full bath includes a jacuzzi tub and shower. Enjoy the convenience of a brand new in unit washer/dryer combo(not yet connected and never used), plus an additional laundry room in the building. Other amenities include an elevator, private storage, elevator access, and 1 deeded covered parking space (#11) located near the back door .Fantastic location, modern updates ,walk to transportation , minutes to Logan and down town Boston
Sold for $314,000
$314,000
77 Bennington St APT 406, Revere, MA 02151
2beds
841sqft
Condominium
Built in 1988
-- sqft lot
$308,300 Zestimate®
$373/sqft
$2,549 Estimated rent
Home value
$308,300
$284,000 - $336,000
$2,549/mo
Zestimate® history
Owner options
List your home for rent
$2,549/mo
Rent Zestimate®
Find your next renter with Zillow Rental Manager. Plus, with online applications, you can quickly screen prospective tenants – for free.
$2,549/mo
Rent Zestimate®
Refinance and save
$2,440/mo
Est. payment
Refinancing to a lower rate could help reduce your monthly payments and save thousands over the life of the loan.
$2,440/mo
Est. payment
Explore your selling options
Work with a Zillow partner agent
Leverage their expertise and Zillow's premium Showcase listings to get your home seen by more buyers.
Get startedList with your own agent
Get your home in front of millions of buyers by listing it on Zillow.
Learn how to do itSell it yourself
Take full control of how buyers see your home on Zillow by listing For Sale by Owner (FSBO).
List your homeWhat's special
Zillow last checked:
Listing updated:
Listed by:
Constance Doto 978-697-5488,
Connie Doto Realty Group 978-683-0004
Bought with:
Faina Snitkovsky
Core Real Estate
Source: MLS PIN,MLS#: 73453980
Facts & features
Interior
Bedrooms & bathrooms
- Bedrooms: 2
- Bathrooms: 1
- Full bathrooms: 1
Primary bedroom
- Features: Walk-In Closet(s), Flooring - Hardwood
- Level: First
Bedroom 2
- Features: Closet, Flooring - Hardwood
- Level: First
Bathroom 1
- Features: Bathroom - Full, Bathroom - Tiled With Tub & Shower, Jacuzzi / Whirlpool Soaking Tub
- Level: First
Dining room
- Features: Flooring - Hardwood, Open Floorplan
- Level: First
Kitchen
- Features: Flooring - Hardwood, Countertops - Stone/Granite/Solid
- Level: First
Living room
- Features: Flooring - Hardwood, Balcony / Deck, Open Floorplan
- Level: First
Heating
- Forced Air, Heat Pump, Electric, Unit Control
Cooling
- Central Air, Unit Control
Appliances
- Included: Range, Disposal, Microwave, Refrigerator, Washer, Dryer
Features
- Flooring: Hardwood
- Has basement: No
- Has fireplace: No
Interior area
- Total structure area: 841
- Total interior livable area: 841 sqft
- Finished area above ground: 841
Property
Parking
- Total spaces: 1
- Parking features: Under, Carport, Off Street
- Attached garage spaces: 1
- Has carport: Yes
Accessibility
- Accessibility features: Accessible Entrance
Features
- Exterior features: Balcony
- Waterfront features: Ocean, 0 to 1/10 Mile To Beach, Beach Ownership(Public)
Details
- Parcel number: 1366958
- Zoning: res
Construction
Type & style
- Home type: Condo
- Property subtype: Condominium
- Attached to another structure: Yes
Materials
- Frame, Brick
- Roof: Rubber
Condition
- Year built: 1988
Utilities & green energy
- Electric: Circuit Breakers
- Sewer: Public Sewer
- Water: Public
- Utilities for property: for Electric Range
Community & HOA
Community
- Features: Public Transportation, Shopping, Medical Facility, Laundromat, Public School, T-Station
HOA
- Amenities included: Elevator(s)
- Services included: Water, Sewer, Insurance, Maintenance Structure, Road Maintenance, Maintenance Grounds, Snow Removal
- HOA fee: $463 monthly
Location
- Region: Revere
Financial & listing details
- Price per square foot: $373/sqft
- Tax assessed value: $376,500
- Annual tax amount: $3,415
- Date on market: 7/19/2026
Price history
| Date | Event | Price |
|---|---|---|
| 3/5/2026 | Listing removed | $2,785$3/sqft |
Source: Zillow Rentals Report a problem | ||
| 2/12/2026 | Sold | $314,000-9.7%$373/sqft |
Source: MLS PIN #73453980 Report a problem | ||
| 1/27/2026 | Listed for rent | $2,785$3/sqft |
Source: Zillow Rentals Report a problem | ||
| 1/7/2026 | Price change | $347,811-6.7%$414/sqft |
Source: MLS PIN #73453980 Report a problem | ||
| 12/29/2025 | Price change | $372,811-6.5%$443/sqft |
Source: MLS PIN #73453980 Report a problem | ||
| 11/20/2025 | Price change | $398,811-3.6%$474/sqft |
Source: MLS PIN #73453980 Report a problem | ||
| 11/12/2025 | Listed for sale | $413,811+56.2%$492/sqft |
Source: MLS PIN #73453980 Report a problem | ||
| 5/8/2018 | Sold | $265,000+10.5%$315/sqft |
Source: Public Record Report a problem | ||
| 4/4/2018 | Pending sale | $239,900$285/sqft |
Source: RE/MAX TRINITY #72298685 Report a problem | ||
| 3/27/2018 | Listed for sale | $239,900+66.6%$285/sqft |
Source: RE/MAX Trinity #72298685 Report a problem | ||
| 8/26/2009 | Sold | $144,000-32.6%$171/sqft |
Source: Public Record Report a problem | ||
| 5/18/2009 | Sold | $213,771-2.8%$254/sqft |
Source: Public Record Report a problem | ||
| 8/1/2006 | Sold | $220,000-2.2%$262/sqft |
Source: Public Record Report a problem | ||
| 10/28/2004 | Sold | $225,000+301.8%$268/sqft |
Source: Public Record Report a problem | ||
| 12/21/1995 | Sold | $56,000$67/sqft |
Source: Public Record Report a problem | ||
Public tax history
| Year | Property taxes | Tax assessment |
|---|---|---|
| 2025 | $3,415 +2.2% | $376,500 +2.7% |
| 2024 | $3,341 +15% | $366,700 +20.1% |
| 2023 | $2,904 -12.9% | $305,400 -4.8% |
| 2022 | $3,335 -1.6% | $320,700 +4.7% |
| 2021 | $3,388 +0% | $306,300 +15.5% |
| 2020 | $3,388 +51.3% | $265,100 +43.4% |
| 2019 | $2,239 -6.6% | $184,900 |
| 2018 | $2,396 -1.6% | $184,900 +6.3% |
| 2017 | $2,434 +20.1% | $174,000 +24% |
| 2016 | $2,027 -2.4% | $140,300 |
| 2015 | $2,076 +13.6% | $140,300 +19.4% |
| 2014 | $1,827 -0.1% | $117,500 |
| 2013 | $1,828 | $117,500 |
Find assessor info on the county website
Neighborhood: 02151
Nearby homes
- $390,4002 bd2 ba1.1k sqft77 Bennington St APT 308, Revere, MA 02151Off Market
- $403,7002 bd2 ba897 sqft77 Bennington St APT 405, Revere, MA 02151Off Market

- $398,7002 bd2 ba881 sqft77 Bennington St APT 407, Revere, MA 02151Off Market
- $398,4002 bd1 ba835 sqft77 Bennington St APT 506, Revere, MA 02151Off Market
- $--2 bd2 ba933 sqft77 Bennington St, Revere, MA 02151Off Market
- $390,3002 bd2 ba933 sqft77 Bennington St APT 101, Revere, MA 02151Off Market
- $396,2002 bd2 ba956 sqft77 Bennington St APT 107, Revere, MA 02151Off Market
- $389,7002 bd2 ba899 sqft77 Bennington St APT 201, Revere, MA 02151Off Market
Nearby schools
GreatSchools rating
- 6/10Beachmont Veterans Memorial SchoolGrades: PK-5Distance: 0.1 mi
- 5/10Garfield Middle SchoolGrades: 6-8Distance: 0.5 mi
- 2/10Revere High SchoolGrades: 9-12Distance: 1.4 mi
Schools provided by the listing agent
- High: Revere High
Source: MLS PIN. This data may not be complete. We recommend contacting the local school district to confirm school assignments for this home.
Get a cash offer in 3 minutes
Find out how much your home could sell for in as little as 3 minutes with a no-obligation cash offer.
Estimated market value
$308,300
Get a cash offer in 3 minutes
Find out how much your home could sell for in as little as 3 minutes with a no-obligation cash offer.
Estimated market value
$308,300
- Massachusetts
- Suffolk County
- Revere
- 02151
- 77 Bennington St Apartment 406
