Spacious Top-Floor Corner 2BR/2BA Penthouse Condo with Water Views & Covered Parking
** Unit is undergoing renovations and will be available 10/15/2026 **
Steps to Beachmont T

Enjoy breezy coastal living and effortless commuting in this sun-drenched, top-floor corner unit at 77 Bennington Street. Featuring an open-concept layout, water views, and premium modern updates, this spacious 2-bedroom, 2-full-bathroom condominium offers the perfect blend of comfort and convenience.
Unit Highlights:
Layout: Top-floor corner unit (891 sq. ft.) with maximum light, privacy, and no upstairs neighbors.

Open Kitchen & Living: Updated kitchen featuring stainless steel appliances, generous cabinetry, an oversized island, and a seamless flow into the living and dining areas.
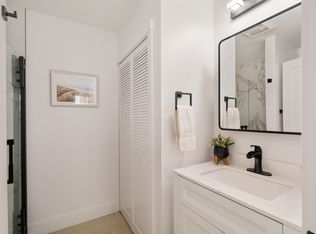
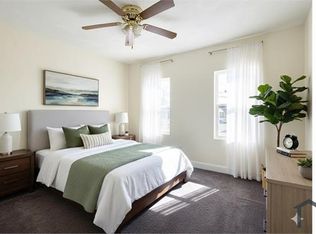
Bedrooms & Baths: Two spacious bedrooms, including a primary suite with an ensuite full bathroom and ample closet space. Second full bathroom conveniently located off the main hallway.
Outdoor Space: Private balcony offering water views and fresh ocean breezes.
Climate Control: Central air conditioning and electric forced heating.
Parking & Storage: Includes 1 covered parking space and a dedicated first-floor storage unit.
Building & Neighborhood Amenities:
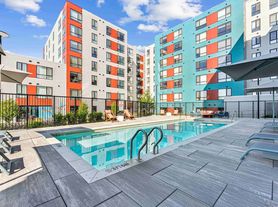
Building Features: Well-maintained elevator building with intercom security and on-site laundry facilities.
Transit Access: 2-minute walk to Beachmont MBTA Station (Blue Line) for an easy ride to Logan Airport, East Boston, and Downtown Boston.
Location: Minutes from Revere Beach, Suffolk Downs shopping and dining, local parks, and major routes.
Covered parking, water, sewer, trash removal, snow removal, and common area cleaning. This is a smoke free unit.
Apartment for rent
Apartment
Available now
No pets
Air conditioner, central air
Shared laundry
Attached garage parking
Forced air, heat pump
What's special
Central air conditioningElectric forced heatingTop-floor corner unitOpen-concept layoutUpdated kitchenCovered parking spaceWell-maintained elevator building
- 49 days |
- -- |
- -- |
Zillow last checked:
Listing updated:
Learn more about the building:
Travel times
Facts & features
Interior
Bedrooms & bathrooms
- Bedrooms: 2
- Bathrooms: 2
- Full bathrooms: 2
Heating
- Forced Air, Heat Pump
Cooling
- Air Conditioner, Central Air
Appliances
- Included: Dishwasher, Freezer, Microwave Oven, Oven, Refrigerator
- Laundry: Shared
Features
- Flooring: Tile
Interior area
- Total interior livable area: 891 sqft
Property
Parking
- Parking features: Attached, Garage, Off Street
- Has attached garage: Yes
- Details: Contact manager
Features
- Patio & porch: Patio
Details
- Additional structures: Garage(s)
- Parcel number: REVEM3B27L11AU508
Construction
Type & style
- Home type: Apartment
- Property subtype: Apartment
Building
Management
- Pets allowed: No
Community & HOA
Location
- Region: Revere
Financial & listing details
- Lease term: 1 Year
Nearby apartments for rent


Price history
| Date | Event | Price |
|---|---|---|
| 9/16/2026 | Sold | $316,500-2.6%$355/sqft |
Source: MLS PIN #73566034 Report a problem | ||
| 9/16/2026 | Price change | $2,850+3.6%$3/sqft |
Source: Zillow Rentals Report a problem | ||
| 9/1/2026 | Price change | $2,750-1.8%$3/sqft |
Source: Zillow Rentals Report a problem | ||
| 8/28/2026 | Listed for rent | $2,800$3/sqft |
Source: Zillow Rentals Report a problem | ||
| 8/28/2026 | Pending sale | $325,000$365/sqft |
Source: MLS PIN #73566034 Report a problem | ||
| 8/22/2026 | Listing removed | $325,000$365/sqft |
Source:  Engel & Volkers #73566034 Report a problem Engel & Volkers #73566034 Report a problem | ||
| 8/21/2026 | Contingent | $325,000$365/sqft |
Source: MLS PIN #73566034 Report a problem | ||
| 8/20/2026 | Listed for sale | $325,000+71.1%$365/sqft |
Source: MLS PIN #73566034 Report a problem | ||
| 6/26/2007 | Sold | $190,000+111.3%$213/sqft |
Source: Public Record Report a problem | ||
| 6/3/1998 | Sold | $89,900+15.3%$101/sqft |
Source: Public Record Report a problem | ||
| 3/13/1998 | Sold | $78,000-34.5%$88/sqft |
Source: Public Record Report a problem | ||
| 7/28/1988 | Sold | $119,000$134/sqft |
Source: Public Record Report a problem | ||