Welcome to this stunning townhouse in Newton, MA, offering 3,000 square feet of beautifully designed living space. Built in 2020, this contemporary residence features 4 spacious bedrooms and 3.5 bathrooms, making it perfect for families or those seeking extra space. Come nside to discover an open-concept layout flooded with natural light. The modern kitchen is equipped with high-end appliances and flows seamlessly into the inviting living and dining areas. Enjoy the convenience of a washer and dryer conveniently located on the upper level.The property also boasts a fenced-in yard, ideal for pets and outdoor gatherings, along with fully landscaped surroundings that enhance its curb appeal. A one-car garage provides additional storage and parking solutions.Located in a sought-after neighborhood, this townhouse offers easy access to local amenities, parks, and top-rated schools. Don’t miss the chance to call this exceptional property your home
Sold for $1,750,000
Street View
$1,750,000
77 Blake St #77, Newtonville, MA 02460
4beds
3,082sqft
Condominium, Townhouse
Built in 2020
-- sqft lot
$1,735,900 Zestimate®
$568/sqft
$7,569 Estimated rent
Home value
$1,735,900
$1.60M - $1.89M
$7,569/mo
Zestimate® history
Owner options
List your home for rent
$7,569/mo
Rent Zestimate®
Find your next renter with Zillow Rental Manager. Plus, with online applications, you can quickly screen prospective tenants – for free.
$7,569/mo
Rent Zestimate®
Refinance and save
$11,004/mo
Est. payment
Refinancing to a lower rate could help reduce your monthly payments and save thousands over the life of the loan.
$11,004/mo
Est. payment
Explore your selling options
Work with a Zillow partner agent
Leverage their expertise and Zillow's premium Showcase listings to get your home seen by more buyers.
Get startedList with your own agent
Get your home in front of millions of buyers by listing it on Zillow.
Learn how to do itSell it yourself
Take full control of how buyers see your home on Zillow by listing For Sale by Owner (FSBO).
List your homeWhat's special
Open-concept layoutModern kitchenCurb appealFully landscaped surroundingsBeautifully designed living spaceHigh-end appliancesFenced-in yard
Zillow last checked:
Listing updated:
Listed by:
Samantha Stumpo 617-510-3365,
New Brook Realty Group, LLC 781-453-0800
Bought with:
Amy Tillotson
Leading Edge Real Estate
Source: MLS PIN,MLS#: 73304442
Facts & features
Interior
Bedrooms & bathrooms
- Bedrooms: 4
- Bathrooms: 4
- Full bathrooms: 3
- 1/2 bathrooms: 1
Primary bedroom
- Features: Bathroom - Full, Bathroom - Double Vanity/Sink, Walk-In Closet(s), Flooring - Hardwood, Window(s) - Picture, Recessed Lighting, Decorative Molding
- Level: Second
- Area: 252
- Dimensions: 14 x 18
Bedroom 2
- Features: Closet, Flooring - Hardwood, Window(s) - Picture, Recessed Lighting, Decorative Molding
- Level: Second
- Area: 160
- Dimensions: 16 x 10
Bedroom 3
- Features: Closet, Flooring - Hardwood, Window(s) - Picture, Recessed Lighting, Decorative Molding
- Level: Second
- Area: 120
- Dimensions: 12 x 10
Bedroom 4
- Features: Closet, Flooring - Stone/Ceramic Tile, Window(s) - Picture, Recessed Lighting, Decorative Molding
- Level: Basement
- Area: 238
- Dimensions: 14 x 17
Primary bathroom
- Features: Yes
Bathroom 1
- Features: Bathroom - Full, Flooring - Stone/Ceramic Tile
- Level: Second
- Area: 108
- Dimensions: 12 x 9
Bathroom 2
- Features: Bathroom - Full, Bathroom - Double Vanity/Sink, Bathroom - Tiled With Shower Stall, Flooring - Stone/Ceramic Tile
- Level: Second
- Area: 45
- Dimensions: 5 x 9
Bathroom 3
- Features: Bathroom - Full, Flooring - Stone/Ceramic Tile
- Level: Basement
- Area: 70
- Dimensions: 10 x 7
Dining room
- Features: Flooring - Hardwood, Window(s) - Picture, Recessed Lighting, Decorative Molding
- Level: Main,First
- Area: 110
- Dimensions: 11 x 10
Family room
- Features: Bathroom - Full, Flooring - Stone/Ceramic Tile, Window(s) - Picture, Recessed Lighting, Storage, Decorative Molding
- Level: Basement
- Area: 368
- Dimensions: 23 x 16
Kitchen
- Features: Bathroom - Half, Flooring - Hardwood, Window(s) - Picture, Countertops - Stone/Granite/Solid, Kitchen Island, Recessed Lighting, Lighting - Overhead, Decorative Molding
- Level: First
- Area: 276
- Dimensions: 23 x 12
Living room
- Features: Flooring - Hardwood, Window(s) - Picture, Recessed Lighting, Decorative Molding
- Level: Main,First
- Area: 240
- Dimensions: 12 x 20
Heating
- Forced Air
Cooling
- Central Air
Appliances
- Laundry: Second Floor
Features
- Bathroom - Half, 3/4 Bath
- Flooring: Flooring - Stone/Ceramic Tile
- Has basement: Yes
- Number of fireplaces: 1
- Fireplace features: Living Room
Interior area
- Total structure area: 3,082
- Total interior livable area: 3,082 sqft
- Finished area above ground: 2,090
- Finished area below ground: 992
Property
Parking
- Total spaces: 2
- Parking features: Attached
- Attached garage spaces: 1
- Uncovered spaces: 1
Details
- Parcel number: 685256
- Zoning: 99999
Construction
Type & style
- Home type: Townhouse
- Property subtype: Condominium, Townhouse
Condition
- Year built: 2020
Utilities & green energy
- Sewer: Public Sewer
- Water: Public
Community & HOA
HOA
- Services included: Insurance
- HOA fee: $200 monthly
Location
- Region: Newtonville
Financial & listing details
- Price per square foot: $568/sqft
- Tax assessed value: $99,999
- Annual tax amount: $9,999
- Date on market: 9/26/2025
Price history
| Date | Event | Price |
|---|---|---|
| 3/20/2025 | Sold | $1,750,000-2.7%$568/sqft |
Source: MLS PIN #73304442 Report a problem | ||
| 2/10/2025 | Contingent | $1,799,000$584/sqft |
Source: MLS PIN #73304442 Report a problem | ||
| 2/5/2025 | Price change | $1,799,000-5.3%$584/sqft |
Source: MLS PIN #73304442 Report a problem | ||
| 10/21/2024 | Listed for sale | $1,899,000+22.5%$616/sqft |
Source: MLS PIN #73304442 Report a problem | ||
| 6/30/2020 | Sold | $1,550,000-1.8%$503/sqft |
Source: Agent Provided Report a problem | ||
| 6/2/2020 | Pending sale | $1,578,000$512/sqft |
Source: Coldwell Banker Residential Brokerage - Newton - Centre St. #72631473 Report a problem | ||
| 5/27/2020 | Price change | $1,578,000-0.6%$512/sqft |
Source: Coldwell Banker Residential Brokerage - Newton - Centre St. #72631473 Report a problem | ||
| 4/29/2020 | Price change | $1,588,000-0.6%$515/sqft |
Source: Coldwell Banker Realty - Newton #72631473 Report a problem | ||
| 4/6/2020 | Price change | $1,598,000-1.8%$518/sqft |
Source: Coldwell Banker Residential Brokerage - Newton #72631473 Report a problem | ||
| 4/1/2020 | Price change | $1,628,000-1.2%$528/sqft |
Source: Coldwell Banker Residential Brokerage - Newton #72631473 Report a problem | ||
| 3/11/2020 | Listed for sale | $1,648,000$535/sqft |
Source: Coldwell Banker Residential Brokerage - Newton - Centre St. #72631473 Report a problem | ||
Public tax history
Tax history is unavailable.
Neighborhood: Newtonville
Nearby homes
- $1,735,9003 bd3 ba2k sqft77-79 Blake St #2, Newton, MA 02460Off Market
- $2,069,6004 bd4 ba3.2k sqft77-79 Blake St #1, Newton, MA 02460Off Market
- $--2 bd1 ba1k sqft71 Blake St UNIT 71, Newtonville, MA 02460Off Market
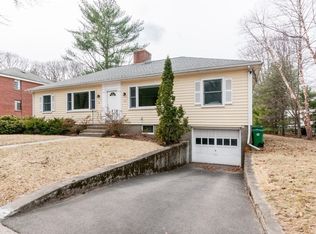
- $1,253,7004 bd2 ba1.7k sqft71-73 Blake St, Newton, MA 02460Off Market
- $1,936,6004 bd4 ba2.4k sqft132-134 Withington Rd, Newton, MA 02460Off Market
- $1,838,5004 bd4 ba2.4k sqft132-134 Withington Rd, Newton, MA 02460Off Market
- $1,092,7003 bd1 ba-- sqft134 Withington Rd, Newton, MA 02460Off Market
- $--2 bd1 ba1k sqft73 Blake St #71, Newtonville, MA 02460Off Market
Nearby schools
GreatSchools rating
- 9/10CabotGrades: K-5Distance: 0.2 mi
- 9/10Bigelow Middle SchoolGrades: 6-8Distance: 1 mi
- 10/10Newton North High SchoolGrades: 9-12Distance: 0.5 mi
Get a cash offer in 3 minutes
Find out how much your home could sell for in as little as 3 minutes with a no-obligation cash offer.
Estimated market value
$1,735,900
Get a cash offer in 3 minutes
Find out how much your home could sell for in as little as 3 minutes with a no-obligation cash offer.
Estimated market value
$1,735,900
- Massachusetts
- Middlesex County
- Newton
- 02460
- Newtonville
- 77 Blake St Unit 77
Nearby cities
Nearby neighborhoods
Nearby zip codes
Other Newton Topics
