Welcome To This Beautifully Updated VanPatten-Built Ranch, Offering One Of The Rarer Ranch Floor Plans To Become Available In The Area. This Home Provides Over 2,200sq. Ft. Counting A Finished Lower Level Space in The Basement which Includes a Spacious Family/Game Room, Office Or Craft Room, & A Dedicated Laundry Room, Offering Flexible Living Options.
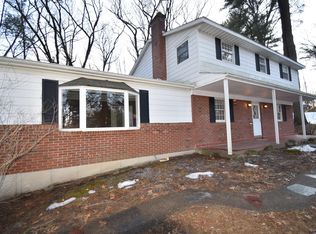
Set On A .58-Acre Corner Lot, The Property Features A Large Front Yard & a Deep, Pie-Shaped Backyard. The Brick Exterior, Full Front Porch, & Elevated Porch Peak Deliver The Modern Curb Appeal Today's Buyers Are Seeking.
Inside, 3 Bedrooms 2 Full Bathrooms, Enjoy Hardwood Floors Throughout & A Newer Custom Kitchen Featuring Omega Maple Cabinetry To The Ceiling w/Crown Molding, Soft-Close Drawers, Built-In Organizers, Extra-Deep Pot Drawers, Pantry Cabinet w/ Pull-Outs, Under-Cabinet Lighting, Quartz Countertops, Tile Backsplash, & Stainless Steel Appliances Including A Gas Range. The Entire Interior Was Freshly Painted In Jan. '26 Using the Top Sherwin-Williams Colors, Including Matching the Paint on the Hot Water Baseboards For A Seamless Finish. Interior & Exterior Lighting Has Been Updated To LED & Flood Lights.
Living Room Offers A Large Picture Window Overlooking The Elevated Front Yard. Pocket Doors Lead To A Generous Dining Or Sitting Room w/A Newly Refreshed Brick Fireplace & A Designer Chandelier. Double French Doors Open To An Incredible All-Glass, Three-Season Room w/Tile Floors & Skylights—Perfect For Enjoying All Seasons w/Sliding Glass Walls That Open For Spring & Summer Breezes.
Additional Highlights Include An Updated Main Bath (2014), A Primary Suite w/Two Closets & Updated Ensuite Bath (2017), 2-Zone Heating, Central Air, Newer Windows, Newer Insulated Garage Doors, Keypad Garage Entry, Mudroom Space Off The Garage, Newer Roof (Approx. 8 Years), & Meticulously Maintained Mechanicals. Within The Country Knolls Neighborhood, Enjoy Access To One of the towns pool within the neighborhood!
Closed
$455,000
77 Blue Spruce Lane, Ballston Lake, NY 12019
3beds
1,731sqft
Single Family Residence, Residential
Built in 1972
0.58 Acres Lot
$465,200 Zestimate®
$263/sqft
$2,616 Estimated rent
Home value
$465,200
$433,000 - $502,000
$2,616/mo
Zestimate® history
Owner options
List your home for rent
$2,616/mo
Rent Zestimate®
Find your next renter with Zillow Rental Manager. Plus, with online applications, you can quickly screen prospective tenants – for free.
$2,616/mo
Rent Zestimate®
Refinance and save
$2,938/mo
Est. payment
Refinancing to a lower rate could help reduce your monthly payments and save thousands over the life of the loan.
$2,938/mo
Est. payment
Explore your selling options
Work with a Zillow partner agent
Leverage their expertise and Zillow's premium Showcase listings to get your home seen by more buyers.
Get startedList with your own agent
Get your home in front of millions of buyers by listing it on Zillow.
Learn how to do itSell it yourself
Take full control of how buyers see your home on Zillow by listing For Sale by Owner (FSBO).
List your homeWhat's special
Brick exteriorDeep pie-shaped backyardCentral airOffice or craft roomFull front porchElevated porch peakHardwood floors throughout
Zillow last checked:
Listing updated:
Listed by:
Jennifer L Fortune 518-858-2627,
Fortune Realty Group LLC
Bought with:
Timothy Tyler, 10401231763
Find Advisors
Source: Global MLS,MLS#: 202611258
Facts & features
Interior
Bedrooms & bathrooms
- Bedrooms: 3
- Bathrooms: 2
- Full bathrooms: 2
Primary bedroom
- Level: First
Bedroom
- Level: First
Bedroom
- Level: First
Primary bathroom
- Level: First
Full bathroom
- Level: First
Other
- Level: First
Family room
- Level: First
Foyer
- Level: First
Game room
- Level: Basement
Kitchen
- Level: First
Kitchen
- Level: First
Laundry
- Level: Basement
Living room
- Level: First
Mud room
- Level: Basement
Office
- Level: Basement
Utility room
- Level: Basement
Heating
- Baseboard, Hot Water, Natural Gas, Zoned
Cooling
- Central Air
Appliances
- Included: Built-In Gas Oven, Dishwasher, Disposal, Gas Oven, Microwave, Oven, Range, Refrigerator, Washer/Dryer
- Laundry: In Basement, Laundry Room
Features
- High Speed Internet, Wall Paneling, Built-in Features, Ceramic Tile Bath, Chair Rail
- Flooring: Ceramic Tile, Hardwood
- Windows: Blinds
- Basement: Finished,Full,Heated,Interior Entry,Walk-Out Access
- Number of fireplaces: 1
- Fireplace features: Family Room, Wood Burning
Interior area
- Total structure area: 1,731
- Total interior livable area: 1,731 sqft
- Finished area above ground: 1,731
- Finished area below ground: 534
Property
Parking
- Total spaces: 6
- Parking features: Under Residence, Paved, Attached, Garage Door Opener, Driveway
- Garage spaces: 2
- Has uncovered spaces: Yes
Features
- Patio & porch: Enclosed, Front Porch, Porch
- Exterior features: Lighting
Lot
- Size: 0.58 Acres
- Features: Corner Lot
Details
- Parcel number: 414089 250.13215
- Zoning description: Single Residence
- Special conditions: Standard
Construction
Type & style
- Home type: SingleFamily
- Architectural style: Ranch
- Property subtype: Single Family Residence, Residential
Materials
- Aluminum Siding, Brick
- Foundation: Concrete Perimeter
- Roof: Asphalt
Condition
- Updated/Remodeled
- New construction: No
- Year built: 1972
Utilities & green energy
- Electric: 150 Amp Service, Circuit Breakers
- Sewer: Public Sewer
- Water: Public
- Utilities for property: Cable Available
Community & HOA
Community
- Security: Smoke Detector(s), Carbon Monoxide Detector(s)
- Subdivision: Country Knolls
HOA
- Has HOA: No
Location
- Region: Ballston Lake
Financial & listing details
- Price per square foot: $263/sqft
- Tax assessed value: $415,000
- Annual tax amount: $5,159
- Date on market: 1/29/2026
Price history
| Date | Event | Price |
|---|---|---|
| 3/12/2026 | Sold | $455,000+1.1%$263/sqft |
Source:  Global MLS #202611258 Report a problem Global MLS #202611258 Report a problem | ||
| 2/3/2026 | Pending sale | $449,900$260/sqft |
Source: Global MLS #202611258 Report a problem | ||
| 1/29/2026 | Listed for sale | $449,900+3.4%$260/sqft |
Source: Global MLS #202611258 Report a problem | ||
| 12/12/2025 | Sold | $435,000+2.1%$251/sqft |
Source: Global MLS #202528392 Report a problem | ||
| 11/3/2025 | Pending sale | $425,900$246/sqft |
Source: Global MLS #202528392 Report a problem | ||
| 10/23/2025 | Listed for sale | $425,900+57.7%$246/sqft |
Source: Global MLS #202528392 Report a problem | ||
| 9/1/2017 | Sold | $270,000-0.7%$156/sqft |
Source: Public Record Report a problem | ||
| 6/29/2017 | Pending sale | $272,000$157/sqft |
Source: Cornerstone Prime Properties #201712380 Report a problem | ||
| 6/29/2017 | Price change | $272,000+1.1%$157/sqft |
Source: Cornerstone Prime Properties #201712380 Report a problem | ||
| 6/25/2017 | Listed for sale | $269,000+25.7%$155/sqft |
Source: Owner Report a problem | ||
| 9/13/2012 | Sold | $214,000$124/sqft |
Source: Public Record Report a problem | ||
Public tax history
| Year | Property taxes | Tax assessment |
|---|---|---|
| 2025 | -- | $415,000 +8.1% |
| 2024 | -- | $384,000 +7.9% |
| 2023 | -- | $356,000 +16% |
| 2022 | -- | $307,000 +12% |
| 2021 | -- | $274,000 |
| 2020 | -- | $274,000 +2.6% |
| 2019 | -- | $267,000 |
| 2018 | -- | $267,000 +18.7% |
| 2017 | $4,107 +284.5% | $225,000 +4.7% |
| 2016 | $1,068 +0.5% | $215,000 |
| 2015 | $1,063 -73.3% | $215,000 |
| 2014 | $3,980 | $215,000 |
| 2013 | -- | $215,000 +3.4% |
| 2012 | -- | $208,000 |
| 2011 | -- | $208,000 |
| 2010 | -- | $208,000 -11.5% |
| 2009 | -- | $235,000 |
| 2008 | -- | $235,000 +15.5% |
| 2007 | -- | $203,500 |
| 2006 | -- | $203,500 |
| 2005 | -- | $203,500 +13% |
| 2004 | -- | $180,100 +15% |
| 2003 | -- | $156,600 +3.2% |
| 2002 | -- | $151,700 +10% |
| 2001 | -- | $137,900 +4% |
| 2000 | -- | $132,600 |
Find assessor info on the county website
Neighborhood: 12019
Nearby homes
- $493,2004 bd3 ba2.3k sqft79 Blue Spruce Ln, Ballston Lake, NY 12019Off Market
- $517,5004 bd3 ba2.6k sqft4 Alpine Approach, Ballston Lake, NY 12019Off Market
- $512,9004 bd2 ba1.9k sqft75 Blue Spruce Ln, Ballston Lake, NY 12019Off Market
- $425,1003 bd2 ba1.7k sqft82 Blue Spruce Ln, Ballston Lake, NY 12019Off Market
- $470,0004 bd2 ba2.3k sqft84 Blue Spruce Ln, Ballston Lake, NY 12019Off Market
- $470,6004 bd2 ba2.3k sqft3 Alpine Approach, Ballston Lake, NY 12019Off Market
- $421,4003 bd2 ba1.7k sqft81 Blue Spruce Ln, Ballston Lake, NY 12019Off Market
- $521,8004 bd3 ba2.3k sqft6 Alpine Approach, Ballston Lake, NY 12019Off Market
Nearby schools
GreatSchools rating
- 8/10Chango Elementary SchoolGrades: K-5Distance: 0.5 mi
- 9/10Gowana Middle SchoolGrades: 6-8Distance: 4.2 mi
- 8/10Shenendehowa High SchoolGrades: 9-12Distance: 4.5 mi
Schools provided by the listing agent
- Elementary: Chango
- High: Shenendehowa
Source: Global MLS. This data may not be complete. We recommend contacting the local school district to confirm school assignments for this home.
Sell for more on Zillow
Get a Zillow Showcase℠ listing at no additional cost and you could sell for .
$465,200
2% more
+$9,304
With Zillow Showcase(estimated)
$474,504
- New York
- Saratoga County
- Ballston Lake
- 12019
- 77 Blue Spruce Lane
Nearby cities
Nearby neighborhoods
Nearby zip codes
Other Ballston Lake Topics
