Can you imagine yourself living river front? Could be full-time, part-time or short term (vacation) rental. No HOA. Sits on 0.91 acre with approx 220' of deep water Chestatee River frontage. Property line is mid river per plat. You can drive a short distance north & float the river back home. Great river for kayaking/canoeing. You can sit in your back yard while fishing & enjoying the fire pit. There is an abundance of wildlife roaming in the area from deer, fox, turkey, bears, ducks & a bald eagle just to name a few. Fishing area & feeder recently added. There is a 120 gallon propane tank onsite owned by sellers. Located near Dahlonega, Cleveland, Helen & many local wineries. Just minutes to GA-400, Publix and new NEGA medical center & lots of local dining. Windstream is in the process of installing fiber optics in the neighborhood. This home has been loved by the sellers. They have provided a list of upgrades made since they have owned from 2016 forward. I will highlight some here starting with exterior. Roof, gutter system/downspouts, Exterior (hardiplank) painted (2023), front door, replaced deck/rails, re-poured parking pad. Much more. Extra tall crawl space has been modified for more space & vapor barrier put down. Seller uses for storing tools, equipment, etc. that he will be leaving. Dehumidifier added. Leaving ring door bell & security cameras. They also have septic, HVAC & exterminating serviced on regular basis. HVAC has a 1 year transferable warranty. Interior: Granite, pergot flooring, all light fixtures, all cabinetry hardware, beautifully renovated bathrooms. Tankless water heater. Basically the sellers did a complete makeover on this lovely home. They will be leaving a substantial amount of personal items such as refrigerator, microwave, air fryer, keurig coffee maker, large wall mounted TVs, washer/dryer/set (new 2023), living room furnishings, king bedroom set, dining table. Again much more down to dishes, etc. Also includes outdoor furniture w/fire table. It is move-in ready or rental ready. This is a great house with very meticulous owners. Great opportunity. Don't miss out on this one!
Closed
$525,000
77 Bobwhite Dr, Dahlonega, GA 30533
2beds
1,000sqft
Single Family Residence, Residential
Built in 1998
0.91 Acres Lot
$510,400 Zestimate®
$525/sqft
$1,500 Estimated rent
Home value
$510,400
$480,000 - $536,000
$1,500/mo
Zestimate® history
Owner options
List your home for rent
$1,500/mo
Rent Zestimate®
Find your next renter with Zillow Rental Manager. Plus, with online applications, you can quickly screen prospective tenants – for free.
$1,500/mo
Rent Zestimate®
Refinance and save
$3,174/mo
Est. payment
Refinancing to a lower rate could help reduce your monthly payments and save thousands over the life of the loan.
$3,174/mo
Est. payment
Explore your selling options
Work with a Zillow partner agent
Leverage their expertise and Zillow's premium Showcase listings to get your home seen by more buyers.
Get startedList with your own agent
Get your home in front of millions of buyers by listing it on Zillow.
Learn how to do itSell it yourself
Take full control of how buyers see your home on Zillow by listing For Sale by Owner (FSBO).
List your homeWhat's special
Zillow last checked:
Listing updated:
Listed by:
MARGARET L TURNER,
Lakeshore Real Estate Inc.
Bought with:
Michelle Straka, 374609
Crye-Leike, Realtors
Source: FMLS GA,MLS#: 7356226
Facts & features
Interior
Bedrooms & bathrooms
- Bedrooms: 2
- Bathrooms: 2
- Full bathrooms: 2
- Main level bathrooms: 2
- Main level bedrooms: 2
Rooms
- Room types: Family Room
Primary bedroom
- Features: Master on Main
- Level: Master on Main
Bedroom
- Features: Master on Main
Primary bathroom
- Features: Shower Only
Dining room
- Features: Open Concept
Kitchen
- Features: Breakfast Bar, Cabinets Stain, Solid Surface Counters
Heating
- Central, Electric, Heat Pump, Propane
Cooling
- Ceiling Fan(s), Central Air
Appliances
- Included: Dishwasher, Disposal, Dryer, Gas Range, Microwave, Refrigerator, Tankless Water Heater, Washer
- Laundry: Laundry Closet, Main Level
Features
- Cathedral Ceiling(s), High Ceilings, Open Floorplan, Walk-In Closet(s)
- Flooring: Ceramic Tile, Other
- Windows: Double Pane Windows, Insulated Windows, Window Treatments
- Basement: Crawl Space,Dirt Floor,Exterior Entry
- Number of fireplaces: 1
- Fireplace features: Blower Fan, Family Room, Gas Log, Gas Starter
- Common walls with other units/homes: No Common Walls
Interior area
- Total structure area: 1,000
- Total interior livable area: 1,000 sqft
- Finished area above ground: 0
- Finished area below ground: 0
Property
Parking
- Parking features: Level Driveway, Parking Pad
- Has uncovered spaces: Yes
Accessibility
- Accessibility features: None
Features
- Levels: One
- Stories: 1
- Patio & porch: Deck
- Exterior features: Other, Other Dock
- Pool features: None
- Spa features: None
- Fencing: None
- Has view: Yes
- View description: River
- Has water view: Yes
- Water view: River
- Waterfront features: River Front, Stream or River On Lot
- Body of water: None
- Frontage length: Waterfrontage Length(221)
Lot
- Size: 0.91 Acres
- Features: Level, Other, Sloped
Details
- Additional structures: None
- Parcel number: 108 086
- Other equipment: None
- Horse amenities: None
Construction
Type & style
- Home type: SingleFamily
- Architectural style: Ranch
- Property subtype: Single Family Residence, Residential
Materials
- HardiPlank Type
- Foundation: See Remarks
- Roof: Composition
Condition
- Updated/Remodeled
- New construction: No
- Year built: 1998
Utilities & green energy
- Electric: 220 Volts
- Sewer: Septic Tank
- Water: Well
- Utilities for property: Electricity Available, Phone Available, Underground Utilities, Water Available
Green energy
- Energy efficient items: Windows
- Energy generation: None
Community & HOA
Community
- Features: None
- Security: Smoke Detector(s)
- Subdivision: Copper Bend
HOA
- Has HOA: No
Location
- Region: Dahlonega
Financial & listing details
- Price per square foot: $525/sqft
- Tax assessed value: $331,199
- Annual tax amount: $2,943
- Date on market: 3/18/2024
- Cumulative days on market: 72 days
- Ownership: Fee Simple
- Electric utility on property: Yes
- Road surface type: Asphalt
Price history
| Date | Event | Price |
|---|---|---|
| 7/10/2024 | Sold | $525,000-4.4%$525/sqft |
Source:  FMLS GA #7356226 Report a problem FMLS GA #7356226 Report a problem | ||
| 5/30/2024 | Pending sale | $549,000$549/sqft |
Source:  GAMLS #10268866 Report a problem GAMLS #10268866 Report a problem | ||
| 4/16/2024 | Price change | $549,000-8.3%$549/sqft |
Source: GAMLS #10268866 Report a problem | ||
| 3/20/2024 | Listed for sale | $599,000+284.2%$599/sqft |
Source: GAMLS #10268866 Report a problem | ||
| 12/14/2016 | Sold | $155,925+86.1%$156/sqft |
Source: Public Record Report a problem | ||
| 6/7/2016 | Sold | $83,785$84/sqft |
Source: Public Record Report a problem | ||
Public tax history
| Year | Property taxes | Tax assessment |
|---|---|---|
| 2025 | $2,943 +1% | $132,480 +5.3% |
| 2024 | $2,913 +31.9% | $125,845 +31.2% |
| 2023 | $2,208 +6% | $95,882 +11.3% |
| 2022 | $2,084 +6.1% | $86,172 +12.4% |
| 2021 | $1,964 +23% | $76,697 +23.7% |
| 2020 | $1,597 -6.2% | $61,992 |
| 2019 | $1,702 +5.6% | $61,992 +7.4% |
| 2018 | $1,611 +2% | $57,696 +2.6% |
| 2017 | $1,580 -2.9% | $56,241 +5.1% |
| 2016 | $1,627 | $53,535 |
| 2015 | $1,627 +14.6% | $53,535 -0.6% |
| 2014 | $1,420 | $53,851 -0.6% |
| 2013 | $1,420 | $54,167 |
| 2012 | -- | -- |
| 2011 | -- | -- |
| 2010 | -- | -- |
| 2009 | -- | -- |
Find assessor info on the county website
Neighborhood: 30533
Nearby homes
- $381,1002 bd2 ba1k sqft51 Bobwhite Dr, Dahlonega, GA 30533Off Market

- $354,2002 bd2 ba-- sqft51 Bobwhite Dr #3, Dahlonega, GA 30533Off Market
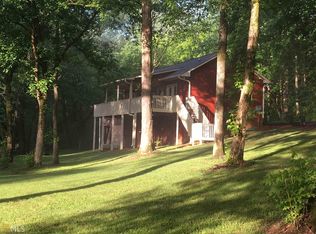
- $467,7502 bd1 ba924 sqft103 Bobwhite Dr, Dahlonega, GA 30533Sold

- $332,4002 bd1 ba816 sqft27 Bobwhite Dr, Dahlonega, GA 30533Off Market
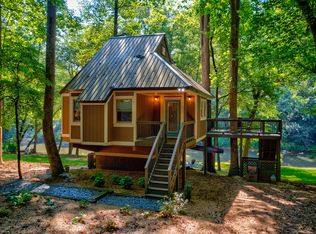
- $5,000-- bd-- ba-- sqftBobwhite Dr, Dahlonega, GA 30533Off Market
- $305,800-- bd2 ba1k sqft23 Bobwhite Dr, Dahlonega, GA 30533Off Market
- $380,400-- bd3 ba2.4k sqft19 Bobwhite Dr, Dahlonega, GA 30533Off Market
- $41,018-- bd2 ba1.3k sqft757 Copper Mines Rd, Dahlonega, GA 30533Off Market
Nearby schools
GreatSchools rating
- 6/10Long Branch Elementary SchoolGrades: PK-5Distance: 2.4 mi
- 5/10Lumpkin County Middle SchoolGrades: 6-8Distance: 5.9 mi
- 7/10Lumpkin County High SchoolGrades: 9-12Distance: 6.5 mi
Schools provided by the listing agent
- Elementary: Long Branch
- Middle: Lumpkin County
- High: Lumpkin County
Source: FMLS GA. This data may not be complete. We recommend contacting the local school district to confirm school assignments for this home.
Get a cash offer in 3 minutes
Find out how much your home could sell for in as little as 3 minutes with a no-obligation cash offer.
Estimated market value
$510,400
Get a cash offer in 3 minutes
Find out how much your home could sell for in as little as 3 minutes with a no-obligation cash offer.
Estimated market value
$510,400
- Georgia
- Lumpkin County
- Dahlonega
- 30533
- 77 Bobwhite Dr
Nearby cities
Nearby zip codes
Other Dahlonega Topics
