SUBMIT OFFERS by TUESDAY 8/26 by NOON. UPDATED & exceptionally cared for 3-4 BEDROOM, 2 FULL BATH VINYL-SIDED 1,600+sq.ft. CAPE is waiting for you! 2 glass doors open to a jaw dropping 15x20 CATHEDRAL BEAMED CEILING FAMILY RM featuring HWD FLOORS and a cozy PELLET STOVE. Enjoy the formal DINING ROOM with decorative molding and storage closet. OFFICE (or 4th BR) w/HWD. LR has a BOW WINDOW, HWD FLOOR and a 2ND PELLET STOVE. The applianced EAT-IN kitchen features oak cabinets & a door to outside deck~ideal for everyday & entertaining. The PRIVATE PRIMARY SUITE boasts HWD FLOORS, double closets, and a Juliette BALCONY overlooking the family room. 2 ADDITIONAL BEDROOMS with HWD FLOORS. Step outside to relax or entertain on the 23.8x16 COMPOSITE DECK with a MOTORIZED Sunsetter AWNING, storage shed, & vinyl fence. UPATES include: PELLA WINDOWS (2007), FURNACE, CENTRAL AIR & CIRCUIT BREAKERS (2016+-). Tucked on a QUIET, NON-THRU STREET, with EASY ACCESS to MAJOR ROUTES!
Sold for $378,000
$378,000
77 Bowers St, West Springfield, MA 01089
3beds
1,647sqft
Single Family Residence
Built in 1964
7,771 Square Feet Lot
$391,300 Zestimate®
$230/sqft
$2,677 Estimated rent
Home value
$391,300
$352,000 - $434,000
$2,677/mo
Zestimate® history
Owner options
List your home for rent
$2,677/mo
Rent Zestimate®
Find your next renter with Zillow Rental Manager. Plus, with online applications, you can quickly screen prospective tenants – for free.
$2,677/mo
Rent Zestimate®
Refinance and save
$2,671/mo
Est. payment
Refinancing to a lower rate could help reduce your monthly payments and save thousands over the life of the loan.
$2,671/mo
Est. payment
Explore your selling options
Work with a Zillow partner agent
Leverage their expertise and Zillow's premium Showcase listings to get your home seen by more buyers.
Get startedList with your own agent
Get your home in front of millions of buyers by listing it on Zillow.
Learn how to do itSell it yourself
Take full control of how buyers see your home on Zillow by listing For Sale by Owner (FSBO).
List your homeWhat's special
Composite deckEat-in kitchenFormal dining roomVinyl fenceJuliette balconyDecorative moldingOak cabinets
Zillow last checked:
Listing updated:
Listed by:
Deborah Krawiec 413-219-4710,
Berkshire Hathaway HomeServices Realty Professionals 413-568-2405
Bought with:
Cindy Gaynor
Homes Logic Real Estate, LLC
Source: MLS PIN,MLS#: 73419061
Facts & features
Interior
Bedrooms & bathrooms
- Bedrooms: 3
- Bathrooms: 2
- Full bathrooms: 2
Primary bedroom
- Features: Ceiling Fan(s), Closet, Flooring - Hardwood, Balcony - Interior
- Level: Second
- Area: 276.9
- Dimensions: 14.2 x 19.5
Bedroom 2
- Features: Ceiling Fan(s), Closet, Flooring - Hardwood
- Level: Second
- Area: 127.07
- Dimensions: 13.1 x 9.7
Bedroom 3
- Features: Ceiling Fan(s), Closet, Flooring - Hardwood
- Level: Second
- Area: 105.6
- Dimensions: 11 x 9.6
Primary bathroom
- Features: No
Bathroom 1
- Features: Bathroom - Full, Bathroom - Tiled With Shower Stall, Flooring - Stone/Ceramic Tile, Pedestal Sink
- Level: First
Bathroom 2
- Features: Bathroom - With Tub & Shower, Flooring - Vinyl
- Level: Second
Dining room
- Features: Ceiling Fan(s), Chair Rail
- Level: First
- Area: 128.88
- Dimensions: 11.11 x 11.6
Family room
- Features: Wood / Coal / Pellet Stove, Cathedral Ceiling(s), Ceiling Fan(s), Flooring - Hardwood, Balcony / Deck, French Doors, Recessed Lighting
- Level: First
- Area: 291
- Dimensions: 15 x 19.4
Kitchen
- Features: Ceiling Fan(s), Flooring - Stone/Ceramic Tile, Dining Area, Deck - Exterior, Open Floorplan
- Level: First
- Area: 158.92
- Dimensions: 13.7 x 11.6
Living room
- Features: Wood / Coal / Pellet Stove, Ceiling Fan(s), Flooring - Hardwood, Window(s) - Bay/Bow/Box, Open Floorplan
- Level: First
- Area: 233.02
- Dimensions: 19.1 x 12.2
Office
- Features: Ceiling Fan(s), Closet, Flooring - Wood
- Level: First
- Area: 161.88
- Dimensions: 14.2 x 11.4
Heating
- Forced Air, Natural Gas
Cooling
- Central Air
Appliances
- Included: Gas Water Heater, Water Heater, Range, Microwave, Refrigerator, Washer, Dryer, Vacuum System
- Laundry: Sink, In Basement, Electric Dryer Hookup, Washer Hookup
Features
- Ceiling Fan(s), Closet, Office, Central Vacuum
- Flooring: Tile, Vinyl, Hardwood, Flooring - Wood
- Doors: Insulated Doors
- Windows: Insulated Windows, Screens
- Basement: Full,Interior Entry,Garage Access,Concrete
- Number of fireplaces: 1
Interior area
- Total structure area: 1,647
- Total interior livable area: 1,647 sqft
- Finished area above ground: 1,647
Property
Parking
- Total spaces: 3
- Parking features: Under, Garage Door Opener, Paved Drive, Paved
- Attached garage spaces: 1
- Uncovered spaces: 2
Features
- Patio & porch: Deck - Composite
- Exterior features: Deck - Composite, Rain Gutters, Storage, Professional Landscaping, Screens, Fenced Yard
- Fencing: Fenced/Enclosed,Fenced
Lot
- Size: 7,771 Square Feet
- Features: Gentle Sloping, Level
Details
- Parcel number: M:00152 B:34550 L:00093,2656329
- Zoning: Res
Construction
Type & style
- Home type: SingleFamily
- Architectural style: Cape
- Property subtype: Single Family Residence
Materials
- Frame
- Foundation: Concrete Perimeter
- Roof: Shingle
Condition
- Year built: 1964
Utilities & green energy
- Electric: Circuit Breakers
- Sewer: Public Sewer
- Water: Public
- Utilities for property: for Electric Range, for Electric Dryer, Washer Hookup
Green energy
- Energy efficient items: Thermostat
Community & HOA
Community
- Features: Public Transportation, Shopping, Park, Golf, Medical Facility, Laundromat, Highway Access, House of Worship, Private School, Public School
- Security: Security System
HOA
- Has HOA: No
Location
- Region: West Springfield
Financial & listing details
- Price per square foot: $230/sqft
- Tax assessed value: $290,900
- Annual tax amount: $4,326
- Date on market: 9/11/2026
- Road surface type: Paved
Price history
| Date | Event | Price |
|---|---|---|
| 10/10/2025 | Sold | $378,000+5.3%$230/sqft |
Source: MLS PIN #73419061 Report a problem | ||
| 9/9/2025 | Pending sale | $359,000$218/sqft |
Source: BHHS broker feed #73419061 Report a problem | ||
| 8/26/2025 | Contingent | $359,000$218/sqft |
Source: MLS PIN #73419061 Report a problem | ||
| 8/21/2025 | Listed for sale | $359,000$218/sqft |
Source: MLS PIN #73419061 Report a problem | ||
Public tax history
| Year | Property taxes | Tax assessment |
|---|---|---|
| 2025 | $4,326 -0.1% | $290,900 -0.5% |
| 2024 | $4,329 +7.2% | $292,300 +12.4% |
| 2023 | $4,040 +20.5% | $260,000 +22.2% |
| 2022 | $3,352 +3% | $212,700 +10.5% |
| 2021 | $3,253 -0.6% | $192,500 |
| 2020 | $3,271 +0.2% | $192,500 |
| 2019 | $3,265 -0.5% | $192,500 |
| 2018 | $3,282 | $192,500 |
| 2017 | $3,282 -0.4% | $192,500 -0.8% |
| 2016 | $3,296 +2% | $194,000 +2% |
| 2015 | $3,231 +312.1% | $190,200 |
| 2014 | $784 -74.4% | $190,200 +2.1% |
| 2013 | $3,061 -1% | $186,200 +3.8% |
| 2012 | $3,093 +3.2% | $179,300 |
| 2011 | $2,998 +2.6% | $179,300 -1.9% |
| 2010 | $2,923 +2.2% | $182,700 -6.3% |
| 2009 | $2,859 +2.7% | $195,000 |
| 2008 | $2,785 +2.1% | $195,000 +4.6% |
| 2007 | $2,728 +3.6% | $186,500 +11.3% |
| 2006 | $2,633 +4.6% | $167,600 +3.1% |
| 2005 | $2,517 +12.3% | $162,600 +34.3% |
| 2004 | $2,242 +6.3% | $121,100 +1.4% |
| 2002 | $2,109 +9.7% | $119,400 +14.9% |
| 2001 | $1,922 | $103,900 |
Find assessor info on the county website
Neighborhood: 01089
Nearby homes
- $317,7003 bd1 ba1.1k sqft87 Bowers St, West Springfield, MA 01089Off Market
- $305,0003 bd2 ba1.4k sqft326 Morton St, West Springfield, MA 01089Sold
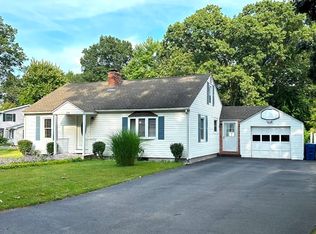
- $363,6003 bd1 ba2.4k sqft314 Morton St, West Springfield, MA 01089Off Market
- $312,0003 bd1 ba912 sqft82 Bowers St, West Springfield, MA 01089Off Market
- $322,9003 bd1 ba1.1k sqft74 Bowers St, West Springfield, MA 01089Off Market
- $383,2003 bd1 ba1.7k sqft334 Morton St, West Springfield, MA 01089Off Market
- $287,7003 bd1 ba981 sqft68 Bowers St, West Springfield, MA 01089Off Market
- $330,7002 bd2 ba1.5k sqft323 Morton St, West Springfield, MA 01089Off Market
Nearby schools
GreatSchools rating
- 7/10John R Fausey Elementary SchoolGrades: K-5Distance: 0.7 mi
- 4/10West Springfield Middle SchoolGrades: 6-8Distance: 0.7 mi
- 5/10West Springfield High SchoolGrades: 9-12Distance: 0.5 mi
Sell for more on Zillow
Get a Zillow Showcase℠ listing at no additional cost and you could sell for .
$391,300
2% more
+$7,826
With Zillow Showcase(estimated)
$399,126
Sell for more on Zillow
Get a Zillow Showcase℠ listing at no additional cost and you could sell for .
$391,300
2% more
+$7,826
With Zillow Showcase(estimated)
$399,126
- Massachusetts
- Hampden County
- West Springfield
- 01089
- 77 Bowers St
Nearby cities
Nearby zip codes
Other West Springfield Topics
- Apartments for Rent in 01089
- Houses for Sale in 01089
- Houses for Rent in 01089
- 01089 Real Estate
- West Springfield Condos
- Houses for Sale in West Springfield
- Newest Listings in West Springfield
- West Springfield Home Values
- West Springfield Real Estate Agents
- West Springfield Refinance
- West Springfield Mortgage Rates
