Skip main navigation
Closed
  • Listed by: Eden Realty, LLC • Elaine Y Lee • Contact: 314-369-5937
    Bought with: DRG - Delhougne Realty Group
    Price Unknown

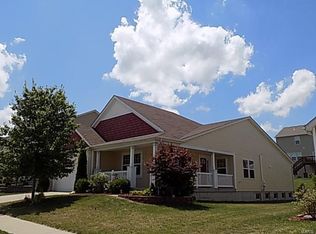
    77 Brighton Park, Saint Charles, MO 63303

    4beds
    2,760sqft
    Single Family Residence
    Built in 2011
    7,840 Square Feet Lot
    $-- Zestimate®
    $--/sqft
    $-- Estimated rent

    Home value

    Not available

    Estimated sales range

    Not available

    Not available

    Zestimate® history
    Loading
    Loading...

    Owner options

    List your home for rent

    Find your next renter with Zillow Rental Manager. Plus, with online applications, you can quickly screen prospective tenants – for free.

    Learn more
    Refinance and save

    $150/mo

    Est. payment

    Refinancing to a lower rate could help reduce your monthly payments and save thousands over the life of the loan.

    See today's rates

    $150/mo

    Est. payment

    Explore your selling options

    Work with a Zillow partner agent

    Leverage their expertise and Zillow's premium Showcase listings to get your home seen by more buyers.

    Get started

    List with your own agent

    Get your home in front of millions of buyers by listing it on Zillow.

    Learn how to do it

    Sell it yourself

    Take full control of how buyers see your home on Zillow by listing For Sale by Owner (FSBO).

    List your home

    What's special

    This immaculately maintained 2 story house is in great location near major highways, shopping, and restaurants! This 4 bedroom and 2.5 bathroom will welcome you with open floor plan and 9ft ceiling on the main floor. Main floor office with French doors. Formal dining room. A spacious, center-island kitchen with 42" cabinets, walk-in pantry, and breakfast area which flows to the family room with gas fireplace with marble surround and bright triple windows. Breakfast room has sliding door open to a big deck. A half bath and a main floor laundry complete the main floor. Upper level features four bedrooms, 2 full bath, and a big loft area. Large master suite with spacious walk-in closet, master bath features separated shower and bath, double sink vanity. Walkout basement has rough in ready for you to finish. High efficient HVAC with zone controls. The whole house has been freshly painted.

    This property is not currently displayed as for sale or rent on Zillow. This may be different from what's on other websites or public sources.

    Zillow last checked:

    Listing updated:

    Listed by:

    Elaine Y Lee 314-369-5937,

    Eden Realty, LLC

    Bought with:

    Matt Delhougne, 2013004267

    DRG - Delhougne Realty Group

    Source: MARIS,MLS#: 18040625MLS LogoOriginating MLS: St. Louis Association of REALTORS

    Facts & features

    Interior

    Bedrooms & bathrooms
    • Bedrooms: 4
    • Bathrooms: 3
    • Full bathrooms: 2
    • 1/2 bathrooms: 1
    • Main level bathrooms: 1
    Primary bedroom
    • Features: Floor Covering: Carpeting, Wall Covering: Some
    • Level: Upper
    • Area: 266
    • Dimensions: 19x14
    Bedroom
    • Features: Floor Covering: Carpeting, Wall Covering: Some
    • Level: Upper
    • Area: 204
    • Dimensions: 17x12
    Bedroom
    • Features: Floor Covering: Carpeting, Wall Covering: Some
    • Level: Upper
    • Area: 144
    • Dimensions: 12x12
    Bedroom
    • Features: Floor Covering: Carpeting, Wall Covering: Some
    • Level: Upper
    • Area: 144
    • Dimensions: 12x12
    Primary bathroom
    • Features: Floor Covering: Vinyl, Wall Covering: Some
    • Level: Upper
    • Area: 80
    • Dimensions: 10x8
    Breakfast room
    • Features: Floor Covering: Wood, Wall Covering: Some
    • Level: Main
    • Area: 126
    • Dimensions: 14x9
    Den
    • Features: Floor Covering: Carpeting, Wall Covering: Some
    • Level: Main
    • Area: 110
    • Dimensions: 11x10
    Dining room
    • Features: Floor Covering: Carpeting, Wall Covering: Some
    • Level: Main
    • Area: 110
    • Dimensions: 11x10
    Family room
    • Features: Floor Covering: Carpeting, Wall Covering: Some
    • Level: Main
    • Area: 266
    • Dimensions: 19x14
    Kitchen
    • Features: Floor Covering: Wood, Wall Covering: Some
    • Level: Main
    • Area: 140
    • Dimensions: 14x10
    Mud room
    • Features: Floor Covering: Vinyl, Wall Covering: Some
    • Level: Main
    • Area: 42
    • Dimensions: 7x6
    Heating
    • Forced Air, Natural Gas
    Cooling
    • Ceiling Fan(s), Central Air, Electric
    Appliances
    • Included: Gas Water Heater, Dishwasher, Disposal, Electric Range, Electric Oven
    Features
    • Double Vanity, Tub, Separate Dining, High Ceilings, Open Floorplan, Kitchen Island, Pantry
    • Doors: Panel Door(s)
    • Basement: Concrete,Unfinished
    • Number of fireplaces: 1
    • Fireplace features: Family Room, Ventless
    Interior area
    • Total structure area: 2,760
    • Total interior livable area: 2,760 sqft
    • Finished area above ground: 2,760

    Property

    Parking
    • Total spaces: 2
    • Parking features: Attached, Garage
    • Attached garage spaces: 2
    Features
    • Levels: Two
    • Patio & porch: Deck
    Lot
    • Size: 7,840 Square Feet
    • Dimensions: 64 x 125
    Details
    • Parcel number: 60011A122000041.0000000
    • Special conditions: Standard

    Construction

    Type & style
    • Home type: SingleFamily
    • Architectural style: Other,Traditional
    • Property subtype: Single Family Residence
    Materials
    • Aluminum Siding
    Condition
    • Year built: 2011

    Utilities & green energy

    • Sewer: Public Sewer
    • Water: Public
    • Utilities for property: Natural Gas Available

    Community & HOA

    Community
    • Subdivision: Brighton Park #2
    HOA
    • Services included: Other
    • HOA fee: $150 annually
    Location
    • Region: Saint Charles

    Financial & listing details

    • Annual tax amount: $3,576
    • Date on market: 5/24/2018
    • Cumulative days on market: 40 days
    • Listing terms: Cash,Conventional,FHA,Other,VA Loan
    • Ownership: Private
    • Road surface type: Concrete

    Price history

    DateEventPrice
    8/9/2018Sold--
    Source: MARIS #18040625 Report a problem
    3/1/2012Sold--
    Source: MARIS #11038745 Report a problem

    Public tax history

    Tax history is unavailable.

    Neighborhood: 63303

    Nearby schools

    GreatSchools rating
    Schools provided by the listing agent
    • Elementary: Harris Elem.
    • Middle: Jefferson / Hardin
    • High: St. Charles West High

    Source: MARIS. This data may not be complete. We recommend contacting the local school district to confirm school assignments for this home.