This 4-5 bedroom Colonial is situated on a beautiful 2.6-acre lot amid similar homes on a peaceful cul-de-sac. Upon entering, you'll immediately notice the quality of the craftsmanship and the thoughtful enhancements. The main level features beautiful hardwood floors and generous 9-ft ceilings, creating an inviting and open atmosphere. The kitchen, eating area, and family room flow together, making it a welcoming space for daily living. A double set of 8 ft sliders lead out to a large tiered deck that drops to a phenomenal outdoor entertaining space, connecting to the walkout finished basement. Still on the main level is the home office, dining room, laundry room and garage. Primary bedroom has all the amenities, and the other 3 bedrooms and the great room all share jack and jill baths. For additional space, head up to the third floor, where you'll discover an extra 1,000+/- square feet of finished area suitable for your personal needs, whether that's for music, entertainment, or as a home office. The finished basement is a true highlight, featuring a handmade wet bar, pool table, a media/movie room, a flexible space for exercise or hobbies, and a workshop."Walk out" right to the patio from this entertainment area. This property stands out as a fantastic place to call home, offering comfort, versatility, and space for your unique lifestyle in the lovely Southbury area. There is no way you wouldn’t want to live here.
Sold for $860,000
$860,000
77 Britiani Road, Southbury, CT 06488
4beds
6,116sqft
Single Family Residence
Built in 2002
2.64 Acres Lot
$937,000 Zestimate®
$141/sqft
$5,375 Estimated rent
Home value
$937,000
$890,000 - $993,000
$5,375/mo
Zestimate® history
Owner options
List your home for rent
$5,375/mo
Rent Zestimate®
Find your next renter with Zillow Rental Manager. Plus, with online applications, you can quickly screen prospective tenants – for free.
$5,375/mo
Rent Zestimate®
Refinance and save
$6,519/mo
Est. payment
Refinancing to a lower rate could help reduce your monthly payments and save thousands over the life of the loan.
$6,519/mo
Est. payment
Explore your selling options
Work with a Zillow partner agent
Leverage their expertise and Zillow's premium Showcase listings to get your home seen by more buyers.
Get startedList with your own agent
Get your home in front of millions of buyers by listing it on Zillow.
Learn how to do itSell it yourself
Take full control of how buyers see your home on Zillow by listing For Sale by Owner (FSBO).
List your homeWhat's special
Family roomPool tableFlexible spaceEating areaBeautiful hardwood floorsLaundry roomLarge tiered deck
Zillow last checked:
Listing updated:
Listed by:
David Landau 203-948-2703,
RE/MAX Right Choice 203-426-4004,
Jennifer Landau 203-948-4998,
RE/MAX Right Choice
Bought with:
Corissa Sainato, RES.0824004
KW Legacy Partners
Source: Smart MLS,MLS#: 170605272
Facts & features
Interior
Bedrooms & bathrooms
- Bedrooms: 4
- Bathrooms: 4
- Full bathrooms: 3
- 1/2 bathrooms: 1
Rooms
- Room types: Laundry, Workshop
Primary bedroom
- Features: Full Bath, Stall Shower, Whirlpool Tub, Walk-In Closet(s), Wall/Wall Carpet
- Level: Upper
- Area: 308 Square Feet
- Dimensions: 22 x 14
Bedroom
- Features: Jack & Jill Bath, Wall/Wall Carpet
- Level: Upper
- Area: 187 Square Feet
- Dimensions: 11 x 17
Bedroom
- Features: Jack & Jill Bath, Wall/Wall Carpet
- Level: Upper
- Area: 192 Square Feet
- Dimensions: 12 x 16
Bedroom
- Features: Jack & Jill Bath, Wall/Wall Carpet
- Level: Upper
- Area: 192 Square Feet
- Dimensions: 12 x 16
Dining room
- Features: High Ceilings, Hardwood Floor
- Level: Main
- Area: 210 Square Feet
- Dimensions: 15 x 14
Family room
- Features: High Ceilings, Balcony/Deck, Fireplace, Sliders, Hardwood Floor
- Level: Main
- Area: 416 Square Feet
- Dimensions: 16 x 26
Kitchen
- Features: Balcony/Deck, Granite Counters, Dining Area, Pantry, Sliders, Hardwood Floor
- Level: Main
- Area: 425 Square Feet
- Dimensions: 17 x 25
Library
- Features: Built-in Features, Wall/Wall Carpet
- Level: Third,Upper
- Area: 924 Square Feet
- Dimensions: 21 x 44
Living room
- Features: High Ceilings, Hardwood Floor
- Level: Main
- Area: 210 Square Feet
- Dimensions: 15 x 14
Media room
- Features: Entertainment Center
- Level: Lower
- Area: 420 Square Feet
- Dimensions: 15 x 28
Office
- Features: High Ceilings, French Doors, Hardwood Floor
- Level: Main
- Area: 154 Square Feet
- Dimensions: 11 x 14
Other
- Level: Lower
- Area: 168 Square Feet
- Dimensions: 12 x 14
Other
- Level: Lower
- Area: 891 Square Feet
- Dimensions: 27 x 33
Rec play room
- Features: Vaulted Ceiling(s), Jack & Jill Bath, Wall/Wall Carpet
- Level: Upper
- Area: 506 Square Feet
- Dimensions: 22 x 23
Rec play room
- Features: Wet Bar, Sliders
- Level: Lower
- Area: 435 Square Feet
- Dimensions: 15 x 29
Heating
- Hydro Air, Zoned, Oil
Cooling
- Central Air, Zoned
Appliances
- Included: Electric Cooktop, Oven, Refrigerator, Dishwasher, Washer, Dryer, Water Heater
- Laundry: Main Level
Features
- Sound System
- Basement: Full,Partially Finished,Heated,Cooled,Storage Space
- Attic: Walk-up,Finished,Storage
- Number of fireplaces: 1
Interior area
- Total structure area: 6,116
- Total interior livable area: 6,116 sqft
- Finished area above ground: 4,966
- Finished area below ground: 1,150
Property
Parking
- Total spaces: 3
- Parking features: Attached, Paved, Private
- Attached garage spaces: 3
- Has uncovered spaces: Yes
Features
- Patio & porch: Deck, Patio, Porch
- Exterior features: Lighting
Lot
- Size: 2.64 Acres
- Features: Level, Few Trees, Sloped
Details
- Parcel number: 1330952
- Zoning: R-60
Construction
Type & style
- Home type: SingleFamily
- Architectural style: Colonial
- Property subtype: Single Family Residence
Materials
- Vinyl Siding
- Foundation: Concrete Perimeter
- Roof: Fiberglass
Condition
- New construction: No
- Year built: 2002
Utilities & green energy
- Sewer: Septic Tank
- Water: Well
- Utilities for property: Underground Utilities
Community & HOA
Community
- Features: Golf, Lake, Playground, Shopping/Mall, Stables/Riding
- Security: Security System
HOA
- Has HOA: No
Location
- Region: Southbury
Financial & listing details
- Price per square foot: $141/sqft
- Tax assessed value: $533,910
- Annual tax amount: $12,013
- Date on market: 1/25/2024
Price history
| Date | Event | Price |
|---|---|---|
| 1/22/2024 | Sold | $860,000+1.2%$141/sqft |
Source:  Smart MLS #170605272 Report a problem Smart MLS #170605272 Report a problem | ||
| 12/16/2023 | Pending sale | $849,900$139/sqft |
Source: Smart MLS #170605272 Report a problem | ||
| 12/16/2023 | Contingent | $849,900$139/sqft |
Source: Smart MLS #170605272 Report a problem | ||
| 10/26/2023 | Listed for sale | $849,900+41.6%$139/sqft |
Source: Smart MLS #170605272 Report a problem | ||
| 12/4/2002 | Sold | $600,000$98/sqft |
Source: Public Record Report a problem | ||
Public tax history
| Year | Property taxes | Tax assessment |
|---|---|---|
| 2025 | $12,921 +2.5% | $533,910 |
| 2024 | $12,600 +4.9% | $533,910 |
| 2023 | $12,013 +3.7% | $533,910 +32% |
| 2022 | $11,585 -2.3% | $404,490 |
| 2021 | $11,852 +0% | $404,490 |
| 2020 | $11,852 +0.7% | $404,490 |
| 2019 | $11,771 +0.3% | $404,490 |
| 2018 | $11,730 -7.8% | $404,490 -6.8% |
| 2017 | $12,723 +3.2% | $434,230 |
| 2015 | $12,332 +2.9% | $434,230 |
| 2014 | $11,985 +4.5% | $434,230 |
| 2013 | $11,464 +11.8% | $434,230 -10.2% |
| 2012 | $10,251 -0.9% | $483,520 |
| 2011 | $10,347 -0.5% | $483,520 |
| 2010 | $10,396 +2.9% | $483,520 |
| 2009 | $10,106 +7.1% | $483,520 +8.1% |
| 2008 | $9,438 -1.1% | $447,300 +19.1% |
| 2007 | $9,542 +1.2% | $375,650 |
| 2006 | $9,429 +5% | $375,650 |
| 2005 | $8,978 +13.8% | $375,650 |
| 2003 | $7,889 +278.4% | $375,650 +341.4% |
| 2001 | $2,085 | $85,100 |
Find assessor info on the county website
Neighborhood: 06488
Nearby homes
- $937,8004 bd-- ba4.6k sqft85 Britiani Rd, Southbury, CT 06488Off Market
- $936,9004 bd4 ba4.5k sqft63 Britiani Rd, Southbury, CT 06488Off Market
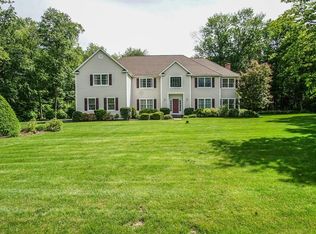
- $930,3004 bd3 ba4.2k sqft123 Britiani Rd, Southbury, CT 06488Off Market
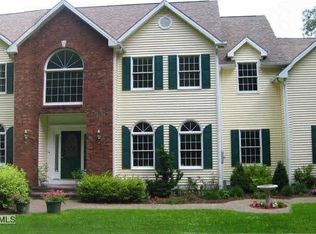
- $805,9004 bd3 ba3.1k sqft111 Britiani Rd, Southbury, CT 06488Off Market
- $548,9004 bd3 ba1.4k sqft1410 Kettletown Rd, Southbury, CT 06488Off Market
- $721,3004 bd3 ba2.9k sqft45 Britiani Rd, Southbury, CT 06488Off Market
- $441,2003 bd2 ba1.3k sqft1428 Kettletown Rd, Southbury, CT 06488Off Market
- $749,7004 bd2 ba2.5k sqft1366 Kettletown Rd, Southbury, CT 06488Off Market
Nearby schools
GreatSchools rating
- 8/10Pomperaug SchoolGrades: PK-5Distance: 2.5 mi
- 7/10Rochambeau Middle SchoolGrades: 6-8Distance: 2.5 mi
- 8/10Pomperaug Regional High SchoolGrades: 9-12Distance: 4.7 mi
Sell for more on Zillow
Get a Zillow Showcase℠ listing at no additional cost and you could sell for .
$937,000
2% more
+$18,740
With Zillow Showcase(estimated)
$955,740
Sell for more on Zillow
Get a Zillow Showcase℠ listing at no additional cost and you could sell for .
$937,000
2% more
+$18,740
With Zillow Showcase(estimated)
$955,740
- Connecticut
- New Haven County
- Southbury
- 06488
- 77 Britiani Road
