You will fall in love with this spacious, trendy & chic sprawling ranch home! Beautiful curb appeal includes brick front exterior, concrete drive & brick walkway, lush lawn & landscaping! The interior features all new wide plank vinyl flooring & plush new carpeting in the bedrooms. The formal living/dining room area is a great flex space as well for a home office or play room. The cook in your family will delight in the light & bright open kitchen with its stainless steel appliances, quartz counter tops with breakfast bar, white cabinetry, recessed lighting & pantry! Relax in the vaulted family room with its floor to ceiling brick fireplace, custom wood plank ceiling and recessed lights. Conveniently located 1st floor laundry with quartz counter top, sink & tons of cabinet space! Master suite includes a completely remodeled full bath with tiled walk in shower! Generous sized 2nd & 3rd bedrooms with lots of closet space & remodeled hall guest bath. Need more room? Head on down to the partially finished, full basement that has room for gaming, recreation or exercise, 3rd full bath plus a workshop & separate storage area! The screened 3 season porch will provide lots of enjoyment for rainy days & bug free evenings. You will have great BBQ's on the paver patio while the kids enjoy playing in the backyard. The attached & heated 2 car garage is an added bonus! Lots of upgraded lighting features, fresh paint & newer roof for buyer peace of mind. NO HOA FEES! Popular Oswego District Schools. Just minutes from Downtown Oswego, Hudson Park, as well as shopping & dining along the Rt34 corridor. WELCOME HOME!
Closed
$405,000
77 Brockway Dr, Oswego, IL 60543
3beds
1,704sqft
Single Family Residence
Built in 1989
0.28 Acres Lot
$443,300 Zestimate®
$238/sqft
$2,957 Estimated rent
Home value
$443,300
$421,000 - $465,000
$2,957/mo
Zestimate® history
Owner options
List your home for rent
$2,957/mo
Rent Zestimate®
Find your next renter with Zillow Rental Manager. Plus, with online applications, you can quickly screen prospective tenants – for free.
$2,957/mo
Rent Zestimate®
Refinance and save
$3,004/mo
Est. payment
Refinancing to a lower rate could help reduce your monthly payments and save thousands over the life of the loan.
$3,004/mo
Est. payment
Explore your selling options
Work with a Zillow partner agent
Leverage their expertise and Zillow's premium Showcase listings to get your home seen by more buyers.
Get startedList with your own agent
Get your home in front of millions of buyers by listing it on Zillow.
Learn how to do itSell it yourself
Take full control of how buyers see your home on Zillow by listing For Sale by Owner (FSBO).
List your homeWhat's special
Zillow last checked:
Listing updated:
Listed by:
Erin Hill, ABR,CRS,CSC,GRI,SFR 630-336-5962,
Coldwell Banker Real Estate Group,
Jerry Hill,
Coldwell Banker Real Estate Group
Bought with:
Jerry Hill
Coldwell Banker Real Estate Group
Source: MRED as distributed by MLS GRID,MLS#: 12092659
Facts & features
Interior
Bedrooms & bathrooms
- Bedrooms: 3
- Bathrooms: 3
- Full bathrooms: 3
Rooms
- Room types: Eating Area, Recreation Room, Office, Foyer, Enclosed Porch, Workshop, Storage
Primary bedroom
- Features: Flooring (Carpet), Window Treatments (All), Bathroom (Full)
- Level: Main
- Area: 238 Square Feet
- Dimensions: 17X14
Bedroom 2
- Features: Flooring (Carpet), Window Treatments (All)
- Level: Main
- Area: 165 Square Feet
- Dimensions: 11X15
Bedroom 3
- Features: Flooring (Carpet), Window Treatments (All)
- Level: Main
- Area: 176 Square Feet
- Dimensions: 11X16
Dining room
- Level: Main
- Dimensions: COMBO
Eating area
- Features: Flooring (Vinyl), Window Treatments (All)
- Level: Main
- Area: 168 Square Feet
- Dimensions: 14X12
Enclosed porch
- Level: Main
- Area: 180 Square Feet
- Dimensions: 12X15
Family room
- Features: Flooring (Vinyl), Window Treatments (All)
- Level: Main
- Area: 255 Square Feet
- Dimensions: 15X17
Foyer
- Features: Flooring (Vinyl)
- Level: Main
- Area: 92 Square Feet
- Dimensions: 23X4
Kitchen
- Features: Kitchen (Eating Area-Breakfast Bar, Eating Area-Table Space, Pantry-Closet), Flooring (Vinyl), Window Treatments (All)
- Level: Main
- Area: 154 Square Feet
- Dimensions: 14X11
Laundry
- Features: Flooring (Vinyl)
- Level: Main
- Area: 55 Square Feet
- Dimensions: 5X11
Living room
- Features: Flooring (Vinyl), Window Treatments (All)
- Level: Main
- Area: 234 Square Feet
- Dimensions: 13X18
Office
- Features: Flooring (Vinyl)
- Level: Basement
- Area: 255 Square Feet
- Dimensions: 15X17
Recreation room
- Features: Flooring (Carpet)
- Level: Basement
- Area: 408 Square Feet
- Dimensions: 17X24
Storage
- Features: Flooring (Other)
- Level: Basement
- Area: 336 Square Feet
- Dimensions: 24X14
Other
- Features: Flooring (Other)
- Level: Basement
- Area: 525 Square Feet
- Dimensions: 25X21
Other
- Features: Flooring (Other)
- Level: Basement
- Area: 525 Square Feet
- Dimensions: 25X21
Heating
- Natural Gas, Forced Air
Cooling
- Central Air
Appliances
- Included: Range, Microwave, Dishwasher, Refrigerator, Washer, Dryer, Disposal, Stainless Steel Appliance(s)
- Laundry: Main Level, Gas Dryer Hookup, In Unit, Sink
Features
- Cathedral Ceiling(s), 1st Floor Bedroom, 1st Floor Full Bath, Built-in Features, Pantry, Workshop
- Basement: Partially Finished,Full
- Number of fireplaces: 1
- Fireplace features: Gas Log, Gas Starter, Family Room
Interior area
- Total structure area: 3,408
- Total interior livable area: 1,704 sqft
- Finished area below ground: 1,000
Property
Parking
- Total spaces: 2
- Parking features: Concrete, Garage Door Opener, Heated Garage, On Site, Garage Owned, Attached, Garage
- Attached garage spaces: 2
- Has uncovered spaces: Yes
Accessibility
- Accessibility features: No Disability Access
Features
- Stories: 1
- Patio & porch: Screened, Patio
- Fencing: Invisible
Lot
- Size: 0.28 Acres
- Dimensions: 76 X 158 X 77 X 157
- Features: Mature Trees
Details
- Parcel number: 0308477002
- Special conditions: None
Construction
Type & style
- Home type: SingleFamily
- Architectural style: Ranch
- Property subtype: Single Family Residence
Materials
- Brick, Cedar
- Foundation: Concrete Perimeter
- Roof: Asphalt
Condition
- New construction: No
- Year built: 1989
- Major remodel year: 2020
Details
- Builder model: CUSTOM
Utilities & green energy
- Electric: Circuit Breakers
- Sewer: Public Sewer
- Water: Public
Community & HOA
Community
- Features: Park, Curbs, Sidewalks, Street Paved
- Subdivision: Windcrest
HOA
- Services included: None
Location
- Region: Oswego
Financial & listing details
- Price per square foot: $238/sqft
- Tax assessed value: $377,109
- Annual tax amount: $9,217
- Date on market: 6/27/2024
- Listing terms: Cash
- Ownership: Fee Simple
Price history
| Date | Event | Price |
|---|---|---|
| 8/7/2024 | Sold | $405,000+8%$238/sqft |
Source:  MRED as distributed by MLS GRID #12092659 Report a problem MRED as distributed by MLS GRID #12092659 Report a problem | ||
| 6/29/2024 | Pending sale | $375,000$220/sqft |
Source:  Coldwell Banker Real Estate Group #12092659 Report a problem Coldwell Banker Real Estate Group #12092659 Report a problem | ||
| 6/29/2024 | Contingent | $375,000$220/sqft |
Source: MRED as distributed by MLS GRID #12092659 Report a problem | ||
| 6/27/2024 | Listed for sale | $375,000+53.1%$220/sqft |
Source: MRED as distributed by MLS GRID #12092659 Report a problem | ||
| 5/9/2019 | Sold | $245,000-5.8%$144/sqft |
Source: MRED as distributed by MLS GRID #10318951 Report a problem | ||
| 4/5/2019 | Pending sale | $260,000$153/sqft |
Source: Coldwell Banker The Real Estate Group #10318951 Report a problem | ||
| 3/25/2019 | Listed for sale | $260,000$153/sqft |
Source: Coldwell Banker The Real Estate Group #10318951 Report a problem | ||
Public tax history
| Year | Property taxes | Tax assessment |
|---|---|---|
| 2024 | $9,633 +4.5% | $125,703 +13% |
| 2023 | $9,217 +6.3% | $111,241 +9% |
| 2022 | $8,674 +3.7% | $102,056 +7% |
| 2021 | $8,363 +7.5% | $95,379 +8% |
| 2020 | $7,778 +15.5% | $88,314 +7.5% |
| 2019 | $6,732 | $82,189 +4.9% |
| 2018 | $6,732 +2.1% | $78,350 +4% |
| 2017 | $6,595 +104.1% | $75,336 +3% |
| 2016 | $3,232 -2.4% | $73,142 +2% |
| 2015 | $3,311 | $71,708 +4% |
| 2014 | $3,311 | $68,950 -1% |
| 2013 | -- | $69,646 -3% |
| 2012 | -- | $71,830 -8% |
| 2011 | -- | $78,076 -5% |
| 2010 | -- | $82,185 -3.8% |
| 2009 | -- | $85,474 +7.3% |
| 2008 | -- | $79,686 -5.2% |
| 2007 | -- | $84,092 |
| 2006 | $5,687 | $84,092 +6.7% |
| 2005 | -- | $78,812 +6.5% |
| 2004 | $5,093 +5.9% | $74,002 +4.3% |
| 2003 | $4,811 | $70,975 +8.5% |
| 2002 | $4,811 +5.6% | $65,415 +2.9% |
| 2001 | $4,557 +2.9% | $63,571 +5.5% |
| 2000 | $4,427 | $60,257 |
Find assessor info on the county website
Neighborhood: Windcrest
Nearby homes
- $417,500-- bd-- ba1.8k sqft79 Brockway Dr, Oswego, IL 60543Off Market
- $405,500-- bd-- ba1.9k sqft28 Eastway Dr, Oswego, IL 60543Off Market
- $386,800-- bd-- ba1.6k sqft24 Eastway Dr, Oswego, IL 60543Off Market
- $529,3005 bd4 ba3k sqft81 Brockway Dr, Oswego, IL 60543Off Market
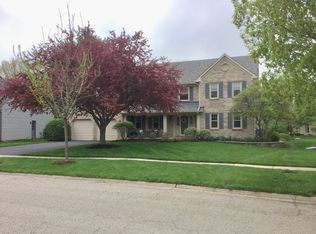
- $387,7003 bd3 ba1.8k sqft142 Oaklawn Ave, Oswego, IL 60543Off Market
- $340,0004 bd3 ba1.9k sqft78 Brockway Dr, Oswego, IL 60543Sold
- $426,9004 bd3 ba2.3k sqft76 Brockway Dr, Oswego, IL 60543Off Market
- $385,7004 bd2 ba1.4k sqft18 Eastway Dr, Oswego, IL 60543Off Market
Nearby schools
GreatSchools rating
- 6/10Old Post Elementary SchoolGrades: K-5Distance: 0.9 mi
- 5/10Thompson Jr High SchoolGrades: 6-8Distance: 0.4 mi
- 8/10Oswego High SchoolGrades: 9-12Distance: 1 mi
Schools provided by the listing agent
- Elementary: Boulder Hill Elementary School
- Middle: Thompson Junior High School
- High: Oswego High School
- District: 308
Source: MRED as distributed by MLS GRID. This data may not be complete. We recommend contacting the local school district to confirm school assignments for this home.
Get a cash offer in 3 minutes
Find out how much your home could sell for in as little as 3 minutes with a no-obligation cash offer.
Estimated market value
$443,300
Get a cash offer in 3 minutes
Find out how much your home could sell for in as little as 3 minutes with a no-obligation cash offer.
Estimated market value
$443,300
- Illinois
- Kendall County
- Oswego
- 60543
- Windcrest
- 77 Brockway Dr
Nearby cities
Nearby neighborhoods
Nearby zip codes
Other Oswego Topics
