Welcome to this inviting home that blends comfort, space, and convenience. Inside, you'll find a bright, spacious living area perfect for both relaxing and entertaining. This home also features three well-sized bedrooms, updated Kitchen, and formal dining room. Basement features: laundry room, full updated bathroom, Den/office or a 4th bedroom. Additional livable space, ideal for a family room or guest area. Step outside to enjoy a large deck perfect for morning coffee or gatherings overlooking a generous backyard with plenty of room to play or garden. An extra-sized new garage offers ample space for parking, 9 foot door, storage, or hobbies. Conveniently located close to all major highways Rt 80,46,and 10. This home offers easy commuting while being part of a highly sought-after Blue Ribbon school district and minutes away from Lake Musconetcong and Lake Hopatcong. With its combination of updates, functional layout, and outdoor appeal, this home is full of opportunity and ready to welcome its next owner.
Under contract cont. to show
Price cut: $20.9K (7/20)
$479,000
77 Brooklyn Rd, Stanhope Boro, NJ 07874
3beds
--sqft
Single Family Residence
Built in 1958
10,018 Square Feet Lot
$490,100 Zestimate®
$--/sqft
$-- HOA
What's special
Updated kitchenThree well-sized bedroomsFormal dining room
- 137 days
- 739
- 26
Zillow last checked:
Listing updated:
Listed by:
Michael Fucci 973-945-2297,
Re/Max House Values
Source: GSMLS,MLS#: 4023925
Facts & features
Interior
Bedrooms & bathrooms
- Bedrooms: 3
- Bathrooms: 2
- Full bathrooms: 2
Bedroom 1
- Level: First
- Area: 120
- Dimensions: 10 x 12
Bedroom 2
- Level: First
- Area: 110
- Dimensions: 11 x 10
Bedroom 3
- Level: First
- Area: 90
- Dimensions: 10 x 9
Primary bathroom
- Features: Stall Shower And Tub
Dining room
- Features: Formal Dining Room
- Level: First
- Area: 110
- Dimensions: 11 x 10
Family room
- Level: Basement
- Area: 299
- Dimensions: 23 x 13
Kitchen
- Features: Separate Dining Area
- Level: First
- Area: 110
- Dimensions: 11 x 10
Living room
- Level: First
- Area: 182
- Dimensions: 14 x 13
Basement
- Features: Bath Main, Den, Family Room
Heating
- 1 Unit, Baseboard - Hotwater, Oil Tank Above Ground - Outside
Cooling
- 1 Unit, Central Air
Appliances
- Included: Carbon Monoxide Detector, Dishwasher, Dryer, Microwave, Refrigerator, Washer, Electric Water Heater
- Laundry: Laundry Room
Features
- Utility Room
- Flooring: Wood
- Basement: Yes,Finished
- Has fireplace: No
Video & virtual tour
Property
Parking
- Total spaces: 6
- Parking features: 2 Car Width
- Attached garage spaces: 1
- Uncovered spaces: 6
Features
- Patio & porch: Deck, Patio
Lot
- Size: 10,018 Square Feet
- Dimensions: 100 x 101
- Features: Irregular Lot
Details
- Parcel number: 2819107050000000050000
- Zoning description: Res
Construction
Type & style
- Home type: SingleFamily
- Architectural style: Ranch
- Property subtype: Single Family Residence
Materials
- Brick, Vinyl Siding
- Roof: Asphalt Shingle
Condition
- Year built: 1958
Utilities & green energy
- Sewer: Public Sewer
- Water: Public
- Utilities for property: Electricity Connected, Cable Available
Community & HOA
Community
- Security: Carbon Monoxide Detector
Location
- Region: Stanhope
Financial & listing details
- Tax assessed value: $361,500
- Annual tax amount: $8,103
- Date on market: 5/3/2026
- Ownership type: Fee Simple
- Electric utility on property: Yes
Estimated market value
$490,100
$466,000 - $515,000
$2,688/mo
Price history
| Date | Event | Price |
|---|---|---|
| 7/20/2026 | Price change | $479,000-4.2% |
Source:  GSMLS #4023925 Report a problem GSMLS #4023925 Report a problem | ||
| 6/15/2026 | Price change | $499,900-4.8% |
Source: GSMLS #4023925 Report a problem | ||
| 5/22/2026 | Price change | $525,000-4.4% |
Source: GSMLS #4023925 Report a problem | ||
| 5/3/2026 | Listed for sale | $549,000+77.2% |
Source: GSMLS #4023925 Report a problem | ||
| 1/20/2006 | Sold | $309,900 |
Source: Public Record Report a problem | ||
Public tax history
| Year | Property taxes | Tax assessment |
|---|---|---|
| 2025 | $8,104 +3.2% | $173,900 |
| 2024 | $7,850 +4.5% | $173,900 +2.4% |
| 2023 | $7,514 +2.3% | $169,800 |
| 2022 | $7,342 +0.5% | $169,800 |
| 2021 | $7,303 +3.5% | $169,800 |
| 2020 | $7,059 +1.1% | $169,800 |
| 2019 | $6,984 +1.1% | $169,800 |
| 2018 | $6,906 +1.3% | $169,800 |
| 2017 | $6,814 +3.9% | $169,800 |
| 2016 | $6,559 +2.8% | $169,800 |
| 2015 | $6,381 +2.8% | $169,800 |
| 2014 | $6,206 -1.6% | $169,800 |
| 2013 | $6,306 +3.2% | $169,800 -15.9% |
| 2012 | $6,109 +1.1% | $201,800 +1.2% |
| 2011 | $6,044 -10% | $199,400 |
| 2010 | $6,712 +1.4% | $199,400 -28.9% |
| 2009 | $6,619 | $280,600 |
| 2008 | -- | $280,600 |
| 2007 | -- | $280,600 |
| 2006 | -- | $280,600 +160.8% |
| 2005 | -- | $107,600 |
| 2004 | -- | $107,600 |
| 2003 | -- | $107,600 |
| 2002 | -- | $107,600 |
| 2001 | -- | $107,600 |
Find assessor info on the county website
Monthly payment
Est. payment
Payment breakdown
Explore the cost of this home by adjusting the details. Changes won't be saved.Climate risks
Neighborhood: 07874
Similar homes
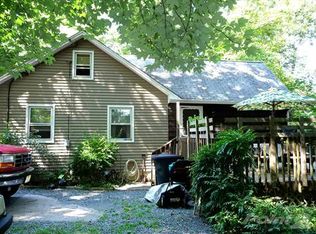
- $535,0003 bd2 ba-- sqft57 Belton St, Byram Twp., NJ 07874For Sale
 MLS ID #4048839, Alyssa Morrissey, Weichert Realtors. GSMLS
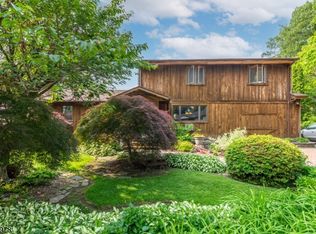
 - $495,0004 bd2 ba-- sqft20 Waterloo Rd, Byram Twp., NJ 07874For Sale
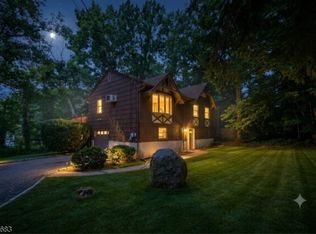 MLS ID #4048037, Royce Rasheen Blackwell, Coldwell Banker Realty. GSMLS
 - $595,0003 bd3 ba2.1k sqft9 Ross Rd, Byram Twp., NJ 07874For Sale
 MLS ID #4049640, Catherine Pansini, Signature Realty Nj. GSMLS
 - $515,0003 bd2 ba-- sqft96 Wiltop Rd, Netcong Boro, NJ 07857For Sale
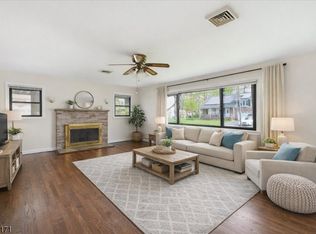 MLS ID #4047551, Christopher L. Bruscino, Realty Executives Exceptional. GSMLS
