This charming updated ranch style home is located in the sought after small community of Poquoson, known for its top-rated schools and location. Move in ready home recently had a beautiful kitchen remodel to incl oversized cabinets w/underneath lighting, soft close draws, granite countertops, a custom built in pantry and matching Samsung Appliances. Other upgrades incl roof '24, windows & electrical, wrapped siding w/ leaf guard gutters and water heater. The spacious attic has oak flooring and newer windows that's perfect for storage or future expansion. Car enthusiast or hobbyist will love the (4car) concrete parking pad, double gated fence for access to the backyard and detached garage w/electricity. All appointed on 0.62 acres. Conveniently located to military bases, NASA, great restaurants, shopping, marinas and more.
Sold
$369,000
77 Bunting Ln, Poquoson, VA 23662
3beds
1,620sqft
Single Family Residence
Built in 1949
0.62 Acres Lot
$370,300 Zestimate®
$228/sqft
$2,130 Estimated rent
Home value
$370,300
Estimated sales range
Not available
$2,130/mo
Zestimate® history
Owner options
List your home for rent
$2,130/mo
Rent Zestimate®
Find your next renter with Zillow Rental Manager. Plus, with online applications, you can quickly screen prospective tenants – for free.
$2,130/mo
Rent Zestimate®
Refinance and save
$2,270/mo
Est. payment
Refinancing to a lower rate could help reduce your monthly payments and save thousands over the life of the loan.
$2,270/mo
Est. payment
Explore your selling options
Work with a Zillow partner agent
Leverage their expertise and Zillow's premium Showcase listings to get your home seen by more buyers.
Get startedList with your own agent
Get your home in front of millions of buyers by listing it on Zillow.
Learn how to do itSell it yourself
Take full control of how buyers see your home on Zillow by listing For Sale by Owner (FSBO).
List your homeWhat's special
Granite countertopsBeautiful kitchen remodelMatching samsung appliances
Zillow last checked:
Listing updated:
Listed by:
Cathy Bonniville,
Coldwell Banker Premier 540-662-4500
Bought with:
Jordan Hoskins
Coastal Towne Realty
Source: REIN Inc.,MLS#: 10631516
Facts & features
Interior
Bedrooms & bathrooms
- Bedrooms: 3
- Bathrooms: 2
- Full bathrooms: 2
Rooms
- Room types: 1st Floor BR, 1st Floor Primary BR, Attic, PBR with Bath, Sun Room
Primary bedroom
- Level: First
Heating
- Heat Pump W/A
Cooling
- Central Air
Appliances
- Included: 220 V Elec, Dishwasher, Disposal, Dryer, Microwave, Electric Range, Refrigerator, Washer, Electric Water Heater
Features
- Walk-In Closet(s), Ceiling Fan(s), Pantry
- Flooring: Carpet, Laminate/LVP, Vinyl
- Windows: Window Treatments
- Basement: Crawl Space
- Attic: Permanent Stairs,Scuttle,Walk-In
- Has fireplace: No
- Common walls with other units/homes: No Common Walls
Interior area
- Total interior livable area: 1,620 sqft
Property
Parking
- Total spaces: 1
- Parking features: Garage Det 1 Car, 4 Space, Driveway
- Garage spaces: 1
- Has uncovered spaces: Yes
Accessibility
- Accessibility features: Main Floor Laundry
Features
- Levels: One
- Stories: 1
- Patio & porch: Patio
- Pool features: None
- Fencing: Back Yard,Wood,Fenced
- Has view: Yes
- View description: Trees/Woods
- Waterfront features: Not Waterfront
Lot
- Size: 0.62 Acres
Details
- Parcel number: 3001000089
- Zoning: R2
- Other equipment: Attic Fan
Construction
Type & style
- Home type: SingleFamily
- Architectural style: Ranch
- Property subtype: Single Family Residence
Materials
- Vinyl Siding
- Roof: Asphalt Shingle
Condition
- New construction: No
- Year built: 1949
Utilities & green energy
- Sewer: City/County
- Water: City/County
- Utilities for property: Cable Hookup
Community & HOA
Community
- Subdivision: All Others Area 111
HOA
- Has HOA: No
Location
- Region: Poquoson
Financial & listing details
- Price per square foot: $228/sqft
- Tax assessed value: $231,500
- Annual tax amount: $2,888
- Date on market: 4/24/2026
Price history
Price history is unavailable.
Public tax history
| Year | Property taxes | Tax assessment |
|---|---|---|
| 2024 | $2,639 +2.7% | $231,500 |
| 2023 | $2,570 +4.1% | $231,500 +5.9% |
| 2022 | $2,469 | $218,500 |
| 2021 | $2,469 +7.1% | $218,500 +8.1% |
| 2020 | $2,305 | $202,200 |
| 2019 | $2,305 | $202,200 +1.3% |
| 2018 | -- | $199,700 +6.7% |
| 2017 | -- | $187,200 |
| 2016 | -- | $187,200 +1.4% |
| 2015 | -- | $184,700 |
| 2013 | -- | $184,700 -2.6% |
| 2011 | -- | $189,700 |
Find assessor info on the county website
Neighborhood: 23662
Nearby homes
- $277,2003 bd1 ba1.3k sqft75 Bunting Ln, Poquoson, VA 23662Off Market
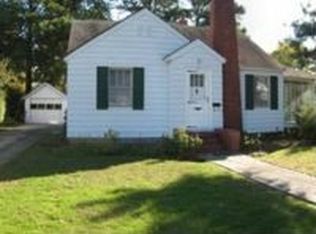
- $302,8002 bd1 ba1.5k sqft85 Bunting Ln, Poquoson, VA 23662Off Market
- $295,4003 bd1 ba1.2k sqft71 Bunting Ln, Poquoson, VA 23662Off Market
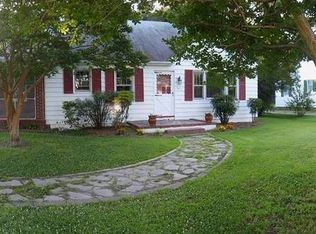
- $272,3002 bd1 ba1.3k sqft127 Lodge Rd, Poquoson, VA 23662Off Market
- $312,2003 bd2 ba1.2k sqft123 Lodge Rd, Poquoson, VA 23662Off Market
- $307,6003 bd2 ba1.7k sqft87 Bunting Ln, Poquoson, VA 23662Off Market
- $372,5004 bd3 ba1.8k sqft134 Church Rd, Poquoson, VA 23662Off Market
- $323,7003 bd2 ba1.7k sqft69 Bunting Ln, Poquoson, VA 23662Off Market
Nearby schools
GreatSchools rating
- 8/10Poquoson Elementary SchoolGrades: 3-5Distance: 0.5 mi
- 9/10Poquoson Middle SchoolGrades: 6-8Distance: 0.6 mi
- 7/10Poquoson High SchoolGrades: 9-12Distance: 1.3 mi
Schools provided by the listing agent
- Elementary: Poquoson Elementary
- Middle: Poquoson Middle
- High: Poquoson
Source: REIN Inc.. This data may not be complete. We recommend contacting the local school district to confirm school assignments for this home.


Get pre-qualified for a loan
At Zillow Home Loans, we can pre-qualify you in as little as 5 minutes with no impact to your credit score.An equal housing lender. NMLS #10287.
Sell for more on Zillow
Get a Zillow Showcase℠ listing at no additional cost and you could sell for .
$370,300
2% more
+$7,406
With Zillow Showcase(estimated)
$377,706
- Virginia
- Poquoson City
- Poquoson
- 23662
- 77 Bunting Ln
Nearby cities
Nearby zip codes
Other Poquoson Topics
