NEW CONSTRUCTION....will be COMPLETED August/September 2023. This custom home is being built by MJ Rose Homes. This floor plan has it all - office, master bedroom and guest bedroom all on main floor! Formal dining room, eat-in kitchen island, kitchen open to breakfast and family room, large walk-in pantry, with secondary bedrooms and recreation room on 2nd floor. Walk-in storage areas with plenty of room to store extra stuff. The screen porch has great views of the golf course - holes #10 green and #11 tee box. A MUST SEE....and there's still time to CUSTOMIZE this house but need to act quickly to take advantage of selecting the flooring, tile, carpet, countertops and paint colors.
Sold for $941,035
$941,035
77 Cabin Crk, Pittsboro, NC 27312
4beds
3,201sqft
Single Family Residence, Residential
Built in 2023
0.44 Acres Lot
$997,000 Zestimate®
$294/sqft
$3,705 Estimated rent
Home value
$997,000
$947,000 - $1.05M
$3,705/mo
Zestimate® history
Owner options
List your home for rent
$3,705/mo
Rent Zestimate®
Find your next renter with Zillow Rental Manager. Plus, with online applications, you can quickly screen prospective tenants – for free.
$3,705/mo
Rent Zestimate®
Refinance and save
$6,825/mo
Est. payment
Refinancing to a lower rate could help reduce your monthly payments and save thousands over the life of the loan.
$6,825/mo
Est. payment
Explore your selling options
Work with a Zillow partner agent
Leverage their expertise and Zillow's premium Showcase listings to get your home seen by more buyers.
Get startedList with your own agent
Get your home in front of millions of buyers by listing it on Zillow.
Learn how to do itSell it yourself
Take full control of how buyers see your home on Zillow by listing For Sale by Owner (FSBO).
List your homeWhat's special
Walk-in storage areasEat-in kitchen islandRecreation roomFormal dining roomMaster bedroomGuest bedroomSecondary bedrooms
Zillow last checked:
Listing updated:
Listed by:
Brad Phelps 919-730-1490,
Long & Foster Real Estate INC/Stonehenge
Bought with:
Cathy Sauls, 299336
Carolina One Realty
Source: Doorify MLS,MLS#: 2511933
Facts & features
Interior
Bedrooms & bathrooms
- Bedrooms: 4
- Bathrooms: 5
- Full bathrooms: 4
- 1/2 bathrooms: 1
Heating
- Electric, Floor Furnace, Forced Air, Heat Pump, Natural Gas, Zoned
Cooling
- Central Air, Zoned
Appliances
- Included: Dishwasher, Gas Cooktop, Gas Water Heater, Microwave, Range Hood, Tankless Water Heater, Oven
- Laundry: Laundry Room, Main Level
Features
- Bathtub/Shower Combination, Bookcases, Pantry, Ceiling Fan(s), Double Vanity, Eat-in Kitchen, Entrance Foyer, Granite Counters, High Ceilings, Master Downstairs, Soaking Tub, Storage, Tile Counters, Walk-In Closet(s), Walk-In Shower, Other
- Flooring: Carpet, Hardwood, Tile
- Basement: Crawl Space
- Number of fireplaces: 1
- Fireplace features: Family Room, Free Standing, Gas, Gas Log, Prefabricated
Interior area
- Total structure area: 3,201
- Total interior livable area: 3,201 sqft
- Finished area above ground: 3,201
- Finished area below ground: 0
Property
Parking
- Total spaces: 3
- Parking features: Concrete, Driveway, Garage, Garage Faces Side
- Garage spaces: 3
Features
- Levels: Two
- Stories: 2
- Patio & porch: Covered, Porch, Screened
- Exterior features: Rain Gutters, Tennis Court(s)
- Pool features: Community
- Has view: Yes
Lot
- Size: 0.44 Acres
- Features: Landscaped, On Golf Course
Details
- Parcel number: 0082477
Construction
Type & style
- Home type: SingleFamily
- Architectural style: Craftsman
- Property subtype: Single Family Residence, Residential
Materials
- Board & Batten Siding, Fiber Cement, Stone
- Foundation: Brick/Mortar
Condition
- New construction: Yes
- Year built: 2023
Utilities & green energy
- Sewer: Public Sewer
- Water: Public
Community & HOA
Community
- Features: Fitness Center, Golf, Playground, Pool
- Subdivision: Chapel Ridge
HOA
- Has HOA: Yes
- Amenities included: Clubhouse, Pool, Tennis Court(s)
- HOA fee: $1,300 annually
Location
- Region: Pittsboro
Financial & listing details
- Price per square foot: $294/sqft
- Tax assessed value: $877,963
- Annual tax amount: $6,391
- Date on market: 5/19/2023
Price history
| Date | Event | Price |
|---|---|---|
| 10/12/2023 | Sold | $941,035+6.4%$294/sqft |
Source:  Doorify MLS #2511933 Report a problem Doorify MLS #2511933 Report a problem | ||
| 6/7/2023 | Pending sale | $884,777$276/sqft |
Source: Doorify MLS #2511933 Report a problem | ||
| 5/19/2023 | Listed for sale | $884,777+436.2%$276/sqft |
Source: Doorify MLS #2511933 Report a problem | ||
| 1/25/2023 | Sold | $165,000$52/sqft |
Source: Public Record Report a problem | ||
| 10/14/2022 | Pending sale | $165,000$52/sqft |
Source:  Long & Foster Broker Feed #2368261 Report a problem Long & Foster Broker Feed #2368261 Report a problem | ||
| 2/5/2022 | Price change | $165,000+17.9%$52/sqft |
Source: Long & Foster Broker Feed #2368261 Report a problem | ||
| 9/9/2021 | Price change | $140,000+12%$44/sqft |
Source: Long & Foster Broker Feed #2368261 Report a problem | ||
| 8/5/2021 | Price change | $125,000+19%$39/sqft |
Source: Long & Foster Broker Feed #2368261 Report a problem | ||
| 2/23/2021 | Listed for sale | $105,000-25%$33/sqft |
Source: Fonville Morisey/Stonehenge Sales Office #2368261 Report a problem | ||
| 10/10/2005 | Sold | $140,000$44/sqft |
Source: Public Record Report a problem | ||
Public tax history
| Year | Property taxes | Tax assessment |
|---|---|---|
| 2025 | $6,391 +30.7% | $877,963 +60.3% |
| 2024 | $4,889 +809.8% | $547,802 +743.5% |
| 2023 | $537 +4.5% | $64,943 |
| 2022 | $514 | $64,943 |
| 2021 | $514 +8.9% | $64,943 +9.1% |
| 2020 | $472 +5.6% | $59,535 |
| 2019 | $447 | $59,535 |
| 2017 | $447 | $59,535 -58% |
| 2016 | $447 -58.3% | $141,750 |
| 2015 | $1,072 +2.5% | $141,750 |
| 2014 | $1,046 | $141,750 |
Find assessor info on the county website
Neighborhood: 27312
Nearby homes
- $911,5000.45 Acres65 Cabin Crk, Pittsboro, NC 27312Off Market
- $1,057,9005 bd5 ba-- sqft81 Cabin Crk, Pittsboro, NC 27312Off Market
- $831,3004 bd4 ba3.2k sqft41 Cabin Crk, Pittsboro, NC 27312Off Market
- $195,0000.44 Acres95 Cabin Crk #386, Pittsboro, NC 27312Sold
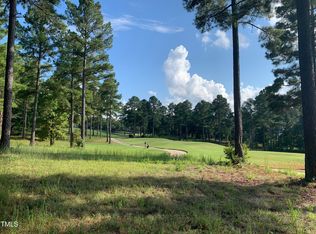
- $948,0004 bd5 ba3.6k sqft70 Cabin Creek Dr, Pittsboro, NC 27312Sold
- $948,0000.38 Acres70 Cabin Crk, Pittsboro, NC 27312Sold
- $1,073,0004 bd4 ba4.3k sqft38 Cabin Crk, Pittsboro, NC 27312Off Market
- $790,0004 bd4 ba2.9k sqft84 Cabin Crk, Pittsboro, NC 27312Off Market
Nearby schools
GreatSchools rating
- 8/10Horton MiddleGrades: 5-8Distance: 3.7 mi
- 7/10Northwood HighGrades: 9-12Distance: 3.9 mi
- 8/10Pittsboro ElementaryGrades: PK-4Distance: 5.6 mi
Schools provided by the listing agent
- Elementary: Chatham - Pittsboro
- Middle: Chatham - Horton
- High: Chatham - Northwood
Source: Doorify MLS. This data may not be complete. We recommend contacting the local school district to confirm school assignments for this home.
Get a cash offer in 3 minutes
Find out how much your home could sell for in as little as 3 minutes with a no-obligation cash offer.
Estimated market value
$997,000
Get a cash offer in 3 minutes
Find out how much your home could sell for in as little as 3 minutes with a no-obligation cash offer.
Estimated market value
$997,000
- North Carolina
- Chatham County
- Pittsboro
- 27312
- 77 Cabin Crk
Nearby cities
Nearby zip codes
Other Pittsboro Topics
