Skip main navigation
Sold for $655,000
  • $655,000

    77 Cairn Ct, Drake, CO 80515

    2beds
    2,532sqft
    Cabin
    Built in 2011
    5.7 Acres Lot
    $650,000 Zestimate®
    $259/sqft
    $2,959 Estimated rent

    Home value

    $650,000

    $618,000 - $683,000

    $2,959/mo

    Zestimate® history
    Loading
    Loading...

    Owner options

    List your home for rent

    $2,959/mo

    Rent Zestimate®

    Find your next renter with Zillow Rental Manager. Plus, with online applications, you can quickly screen prospective tenants – for free.

    Learn more

    $2,959/mo

    Rent Zestimate®

    Refinance and save

    $3,755/mo

    Est. payment

    Refinancing to a lower rate could help reduce your monthly payments and save thousands over the life of the loan.

    See today's rates

    $3,755/mo

    Est. payment

    Explore your selling options

    Work with a Zillow partner agent

    Leverage their expertise and Zillow's premium Showcase listings to get your home seen by more buyers.

    Get started

    List with your own agent

    Get your home in front of millions of buyers by listing it on Zillow.

    Learn how to do it

    Sell it yourself

    Take full control of how buyers see your home on Zillow by listing For Sale by Owner (FSBO).

    List your home

    What's special

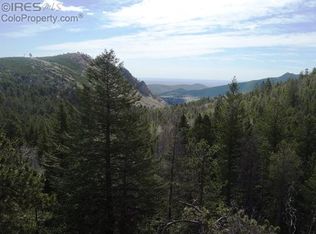
    Luxury Off-Grid Log Cabin on 5+ Acres with Stunning Views. Crafted from the areas surrounding trees, this unique log cabin blends sustainable living with luxury design. Enjoy off-grid comfort with a PV solar power system, a well with UV light water filtration, and a Generac generator for peace of mind. This home features radiant heating, triple-pane windows, cork, tile, and hickory flooring, granite kitchen counters, and custom pine cabinetry-warm and thoughtful details throughout. A detached custom Cordwood-built garage includes two wood stoves and offers flexibility as a heated and insulated workshop or a second living space. Granite stone pathways weave around the home with over 5 acres of natural beauty, all framed by incredible views. A rare find for those seeking self-sufficiency without compromising comfort.

    Zillow last checked:

    Listing updated:

    Listed by:

    Jared Foster 970-690-5707,

    Group Centerra

    Bought with:

    Jill Allington, 40009852

    RE/MAX Nexus

    Source: IRES as distributed by MLS GRID,MLS#: 1034812MLS Logo

    Facts & features

    Interior

    Bedrooms & bathrooms
    • Bedrooms: 2
    • Bathrooms: 2
    • Full bathrooms: 1
    • 1/2 bathrooms: 1
    • Main level bathrooms: 1
    Primary bedroom
    • Description: Hardwood
    • Level: Upper
    • Area: 255 Square Feet
    • Dimensions: 15 x 17
    Bedroom 2
    • Description: Hardwood
    • Level: Upper
    • Area: 117 Square Feet
    • Dimensions: 13 x 9
    Dining room
    • Description: Hardwood
    • Level: Main
    • Area: 91 Square Feet
    • Dimensions: 13 x 7
    Kitchen
    • Description: Hardwood
    • Level: Main
    • Area: 156 Square Feet
    • Dimensions: 13 x 12
    Living room
    • Description: Hardwood
    • Level: Main
    • Area: 442 Square Feet
    • Dimensions: 17 x 26
    Heating
    • Baseboard, Radiant, 2 or more Heat Sources
    Cooling
    • Ceiling Fan(s)
    Appliances
    • Included: Gas Range, Dishwasher, Refrigerator, Washer, Dryer, Water Purifier Owned
    Features
    • Windows: Window Coverings
    • Basement: Unfinished
    • Has fireplace: Yes
    • Fireplace features: Living Room
    Interior area
    • Total structure area: 1,616
    • Total interior livable area: 2,532 sqft
    • Finished area above ground: 1,616

    Property

    Parking
    • Total spaces: 2
    • Parking features: Detached, Heated Garage
    • Garage spaces: 2
    • Details: Detached
    Features
    • Levels: Two
    • Stories: 2
    • Patio & porch: Patio, Deck
    • Exterior features: Balcony
    • Fencing: Wood
    • Has view: Yes
    • View description: Mountain(s), Panoramic
    Lot
    • Size: 5.70 Acres
    • Features: Wooded, Evergreen Trees, Deciduous Trees, Native Plants, Level, Sloped, Rock Outcropping
    Details
    • Parcel number: R0501964
    • Zoning: E
    • Special conditions: Private Owner
    • Horses can be raised: Yes
    • Horse amenities: Horse(s) Allowed

    Construction

    Type & style
    • Home type: SingleFamily
    • Architectural style: Cabin
    • Property subtype: Cabin
    Materials
    • Log
    • Roof: Metal
    Condition
    • New construction: No
    • Year built: 2011

    Utilities & green energy

    • Electric: Solar, Photovoltaics Seller Owned
    • Gas: Propane
    • Sewer: Septic Tank, Septic Vault
    • Water: Well
    • Utilities for property: Propane, Satellite Avail, High Speed Avail

    Community & neighborhood

    Location
    • Region: Drake
    • Subdivision: Cedar Park

    Other

    Other facts
    • Listing terms: Cash,Conventional,FHA,VA Loan
    • Road surface type: Dirt

    Price history

    DateEventPrice
    6/30/2025Sold$655,000-0.8%$259/sqft
    Source: IRES as distributed by MLS GRID #1034812 Report a problem
    6/3/2025Pending sale$660,000$261/sqft
    Source: REcolorado as distributed by MLS GRID #IR1034812 Report a problem
    5/23/2025Listed for sale$660,000+80.8%$261/sqft
    Source: IRES as distributed by MLS GRID #1034812 Report a problem
    8/29/2018Sold$365,000-3.9%$144/sqft
    Source: IRES as distributed by MLS GRID #856534 Report a problem
    7/22/2018Pending sale$380,000$150/sqft
    Source: Coldwell Banker Estes Village Properties, Ltd. #856534 Report a problem
    7/18/2018Listed for sale$380,000$150/sqft
    Source: Coldwell Banker Estes Park #856534 Report a problem

    Public tax history

    YearProperty taxesTax assessment
    2024$3,054 +11.3%$36,180 -17.5%
    2023$2,744 -2.5%$43,857 +52.1%
    2022$2,814 +14.7%$28,843 -2.8%
    2021$2,454 +1.5%$29,673 +15.3%
    2020$2,419 +17.1%$25,740 -0.7%
    2019$2,065 $25,920 +24.1%
    2018$2,065 $20,880
    2017$2,065 +13.1%$20,880 +0.1%
    2016$1,826 -1.3%$20,856 0%
    2015$1,850 +30.8%$20,860 +28.8%
    2014$1,415 $16,190 +36.9%
    2013-- $11,830 +71.7%
    2012-- $6,890 -56.8%
    2010-- $15,950
    2009-- $15,950 +6.8%
    2008-- $14,940
    2007-- $14,940 -4%
    2006-- $15,570
    2005-- $15,570 +30%
    2004-- $11,980 +20.3%
    2002-- $9,960
    2001-- $9,960

    Find assessor info on the county website

    Neighborhood: 80515

    Nearby schools

    GreatSchools rating
    Schools provided by the listing agent
    • Elementary: Big Thompson
    • Middle: Erwin, Lucile
    • High: Thompson Valley

    Source: IRES as distributed by MLS GRID. This data may not be complete. We recommend contacting the local school district to confirm school assignments for this home.

    Get a cash offer in 3 minutes
    Find out how much your home could sell for in as little as 3 minutes with a no-obligation cash offer.
    Estimated market value
    $650,000
    Get a cash offer in 3 minutes
    Find out how much your home could sell for in as little as 3 minutes with a no-obligation cash offer.
    Estimated market value
    $650,000