Welcome to this charming single-family home, nestled in the heart of a vibrant community! Built in 2021, this pristine residence offers a seamless blend of modern comfort and timeless appeal. Step inside to discover a spacious floor plan bathed in natural light, creating an inviting atmosphere throughout. The main level greets you with a warm living space, ideal for both relaxation and entertaining guests. The adjacent kitchen boasts sleek countertops, stainless steel appliances, and ample cabinet storage, making it a culinary haven for any aspiring chef. Upstairs, you'll find three generously sized bedrooms, including a master suite retreat complete with a private ensuite bathroom with soaking tub, providing a tranquil sanctuary to unwind after a long day. The additional bedrooms offer versatility, perfect for accommodating family members, guests, or creating a home office or hobby space. Outside, enjoy the comforts of a fenced-in yard, providing privacy and scenery for outdoor gatherings, playtime with pets, or simply enjoying the fresh air in your own private oasis. And with a convenient two-car garage, parking is a breeze, offering plenty of space for vehicles, storage, or a workshop. Located in a desirable neighborhood, this home offers the perfect balance of suburban tranquility and urban convenience. Close proximity to schools, parks, shopping, dining, and major transportation routes ensures that everything you need is just moments away. Don't miss your opportunity to make this meticulously maintained residence your own. Whether you're a first-time buyer, growing family, or savvy investor, this home is sure to exceed your expectations and provide years of comfort, convenience, and joy. Schedule your showing today and start envisioning the possibilities of life in your new home!
Sold for $325,000
$325,000
77 Calder St, Martinsburg, WV 25401
3beds
2,052sqft
Single Family Residence
Built in 2021
7,840 Square Feet Lot
$347,500 Zestimate®
$158/sqft
$2,209 Estimated rent
Home value
$347,500
$330,000 - $365,000
$2,209/mo
Zestimate® history
Owner options
List your home for rent
$2,209/mo
Rent Zestimate®
Find your next renter with Zillow Rental Manager. Plus, with online applications, you can quickly screen prospective tenants – for free.
$2,209/mo
Rent Zestimate®
Refinance and save
$2,274/mo
Est. payment
Refinancing to a lower rate could help reduce your monthly payments and save thousands over the life of the loan.
$2,274/mo
Est. payment
Explore your selling options
Work with a Zillow partner agent
Leverage their expertise and Zillow's premium Showcase listings to get your home seen by more buyers.
Get startedList with your own agent
Get your home in front of millions of buyers by listing it on Zillow.
Learn how to do itSell it yourself
Take full control of how buyers see your home on Zillow by listing For Sale by Owner (FSBO).
List your homeWhat's special
Zillow last checked:
Listing updated:
Listed by:
Rob Krop 301-524-2887,
Keller Williams Realty Centre,
Listing Team: Rob Krop Team Of Keller Williams Realty Centre, Co-Listing Team: Rob Krop Team Of Keller Williams Realty Centre,Co-Listing Agent: Brandon Myers 240-291-8198,
Keller Williams Realty Centre
Bought with:
Louie Naymik, WVS230302733
Keller Williams Realty Centre
Source: Bright MLS,MLS#: WVBE2029468
Facts & features
Interior
Bedrooms & bathrooms
- Bedrooms: 3
- Bathrooms: 3
- Full bathrooms: 2
- 1/2 bathrooms: 1
- Main level bathrooms: 1
Rooms
- Room types: Living Room, Dining Room, Kitchen
Basement
- Area: 0
Heating
- Heat Pump, Electric
Cooling
- Central Air, Electric
Appliances
- Included: Gas Water Heater
Features
- Has basement: No
- Has fireplace: No
Interior area
- Total structure area: 2,052
- Total interior livable area: 2,052 sqft
- Finished area above ground: 2,052
- Finished area below ground: 0
Property
Parking
- Total spaces: 2
- Parking features: Built In, Garage Faces Front, Attached
- Attached garage spaces: 2
Accessibility
- Accessibility features: None
Features
- Levels: Two
- Stories: 2
- Pool features: None
Lot
- Size: 7,840 Square Feet
Details
- Additional structures: Above Grade, Below Grade
- Parcel number: 01 5M016500000000
- Zoning: 101
- Special conditions: Standard
Construction
Type & style
- Home type: SingleFamily
- Architectural style: Traditional
- Property subtype: Single Family Residence
Materials
- Batts Insulation, Blown-In Insulation, Frame, Glass, Vinyl Siding
- Foundation: Slab, Permanent
Condition
- New construction: No
- Year built: 2021
Utilities & green energy
- Sewer: Public Sewer
- Water: Public
Community & HOA
Community
- Subdivision: Mcginnis Point
HOA
- Has HOA: Yes
- Services included: Common Area Maintenance, Snow Removal
- HOA fee: $360 annually
- HOA name: MCGINNIS POINT HOA ASSOCIATION/COVENTRY GROUP
Location
- Region: Martinsburg
- Municipality: Arden District
Financial & listing details
- Price per square foot: $158/sqft
- Tax assessed value: $284,500
- Annual tax amount: $1,987
- Date on market: 5/17/2024
- Listing agreement: Exclusive Agency
- Listing terms: FHA,VA Loan,Cash,Conventional
- Ownership: Fee Simple
Price history
| Date | Event | Price |
|---|---|---|
| 7/1/2024 | Sold | $325,000$158/sqft |
Source:  Bright MLS #WVBE2029468 Report a problem Bright MLS #WVBE2029468 Report a problem | ||
| 5/23/2024 | Contingent | $325,000$158/sqft |
Source: Bright MLS #WVBE2029468 Report a problem | ||
| 5/21/2024 | Listed for sale | $325,000$158/sqft |
Source: Bright MLS #WVBE2029468 Report a problem | ||
| 5/19/2024 | Contingent | $325,000$158/sqft |
Source: Bright MLS #WVBE2029468 Report a problem | ||
| 5/17/2024 | Listed for sale | $325,000+12.9%$158/sqft |
Source: Bright MLS #WVBE2029468 Report a problem | ||
| 6/17/2021 | Sold | $287,900-2%$140/sqft |
Source: Public Record Report a problem | ||
| 3/22/2021 | Pending sale | $293,900$143/sqft |
Source: Bright MLS #WVBE184096 Report a problem | ||
| 3/4/2021 | Listed for sale | $293,900$143/sqft |
Source: Bright MLS #WVBE184096 Report a problem | ||
Public tax history
| Year | Property taxes | Tax assessment |
|---|---|---|
| 2025 | $2,238 +0.4% | $184,080 +1.3% |
| 2024 | $2,230 -2.9% | $181,680 |
| 2023 | $2,296 +15.6% | $181,680 +6.4% |
| 2022 | $1,987 | $170,700 +646.7% |
| 2021 | -- | $22,860 |
| 2020 | -- | $22,860 +90.5% |
| 2019 | $284 -0.2% | $12,000 |
| 2018 | $284 -0.6% | $12,000 |
| 2017 | $286 -0.9% | $12,000 |
| 2016 | $289 -2.6% | $12,000 |
| 2015 | $296 -0.3% | $12,000 |
| 2014 | $297 | $12,000 |
Find assessor info on the county website
Neighborhood: 25401
Nearby homes
- $315,0003 bd2 ba1.3k sqft63 Calder St, Martinsburg, WV 25401Sold
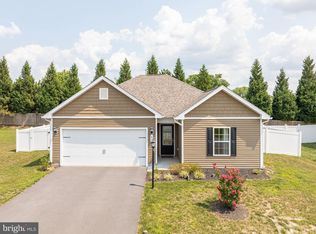
- $324,2003 bd2 ba2k sqft119 Calder St, Martinsburg, WV 25401Off Market
- $394,2005 bd3 ba2.5k sqft15 Sargent Ln, Martinsburg, WV 25401Off Market
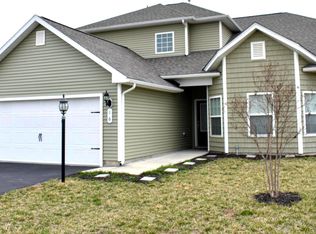
- $351,0004 bd3 ba2.1k sqft16 Eakins Ln, Martinsburg, WV 25401Sold
- $258,9001 bd1 ba1.1k sqft425 Orchard Ave, Martinsburg, WV 25401Off Market
- $293,0003 bd2 ba1.1k sqft411 Orchard Ave, Martinsburg, WV 25401Sold
- $300,0003 bd2 ba1.1k sqft435 Orchard Ave, Martinsburg, WV 25401Sold
- $370,7004 bd2 ba2.3k sqft16 Sargent Ln, Martinsburg, WV 25401Off Market
Nearby schools
GreatSchools rating
- NABerkeley Heights Elementary SchoolGrades: PK-2Distance: 0.5 mi
- 5/10Martinsburg South Middle SchoolGrades: 6-8Distance: 0.8 mi
- 6/10Martinsburg High SchoolGrades: 9-12Distance: 0.8 mi
Schools provided by the listing agent
- District: Berkeley County Schools
Source: Bright MLS. This data may not be complete. We recommend contacting the local school district to confirm school assignments for this home.
Get a cash offer in 3 minutes
Find out how much your home could sell for in as little as 3 minutes with a no-obligation cash offer.
Estimated market value
$347,500
Get a cash offer in 3 minutes
Find out how much your home could sell for in as little as 3 minutes with a no-obligation cash offer.
Estimated market value
$347,500
- West Virginia
- Berkeley County
- Martinsburg
- 25401
- 77 Calder St
Nearby cities
Nearby neighborhoods
Nearby zip codes
Other Martinsburg Topics
