Skip main navigation
Sold for $1,540,000
  • $1,540,000

    77 Caleb Ln, Princeton, NJ 08540

    5beds
    3,798sqft
    Single Family Residence
    Built in 2008
    0.29 Acres Lot
    $1,540,100 Zestimate®
    $405/sqft
    $6,576 Estimated rent

    Home value

    $1,540,100

    $1.42M - $1.68M

    $6,576/mo

    Zestimate® history
    Loading
    Loading...

    Owner options

    List your home for rent

    $6,576/mo

    Rent Zestimate®

    Find your next renter with Zillow Rental Manager. Plus, with online applications, you can quickly screen prospective tenants – for free.

    Learn more

    $6,576/mo

    Rent Zestimate®

    Refinance and save

    $11,105/mo

    Est. payment

    Refinancing to a lower rate could help reduce your monthly payments and save thousands over the life of the loan.

    See today's rates

    $11,105/mo

    Est. payment

    Explore your selling options

    Work with a Zillow partner agent

    Leverage their expertise and Zillow's premium Showcase listings to get your home seen by more buyers.

    Get started

    List with your own agent

    Get your home in front of millions of buyers by listing it on Zillow.

    Learn how to do it

    Sell it yourself

    Take full control of how buyers see your home on Zillow by listing For Sale by Owner (FSBO).

    List your home

    What's special

    Dual walk-in closetsPrivate rear settingRefined millworkRich hardwood flooringGenerously sized roomsExpansive windowsElegant brick-front residence
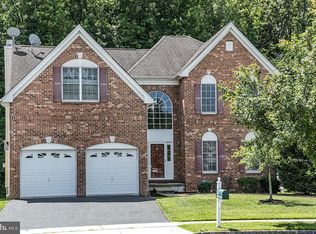
    Nestled in the prestigious Estates at Princeton Junction, this elegant brick-front residence blends timeless architecture with contemporary comfort across nearly 3,800 square feet of beautifully appointed living spaceA grand two-story foyer welcomes you with rich hardwood flooring, refined millwork, and an open, airy layout designed for both everyday living and elegant entertaining. Sunlight pours through expansive windows, highlighting generously sized rooms and seamless transitions between formal and casual spaces. At the heart of the home, the beautifully appointed kitchen — complete with granite countertops, custom cabinetry, stainless appliances, and center island — opens to a spacious family room with fireplace. Just beyond, a stunning sunroom bathed in natural light offers the perfect year-round retreat overlooking the private rear setting. Upstairs, the primary suite serves as a luxurious sanctuary featuring a sitting area with fireplace, dual walk-in closets, and a spa-style bath designed for relaxation. A secondary bedroom with private en-suite bath provides ideal accommodations for guests or extended family, while additional bedrooms offer exceptional space and comfort. The fully finished walk-out lower level adds remarkable flexibility with a kitchenette, recreation space, private bedroom, and full bath — creating an ideal guest suite, multigenerational living space, or private retreat. Enhanced in December 2024 with a comprehensive energy-efficient upgrade package — including new HVAC systems, a tankless hot water heater, and upgraded attic insulation — this home offers modern efficiency to complement its timeless elegance. Set on a beautifully maintained .29-acre property and ideally located near Princeton Junction train station and downtown Princeton, this is luxury living with convenience, comfort, and enduring value.

    Zillow last checked:

    Listing updated:

    Listed by:

    Barbara J Berger 609-902-3025,

    Coldwell Banker Residential Brokerage - Princeton

    Bought with:

    Christine Luce, 2188168

    BHHS Fox & Roach - Princeton

    Source: Bright MLS,MLS#: NJME2073072MLS Logo

    Facts & features

    Interior

    Bedrooms & bathrooms
    • Bedrooms: 5
    • Bathrooms: 5
    • Full bathrooms: 4
    • 1/2 bathrooms: 1
    • Main level bathrooms: 3
    • Main level bedrooms: 4
    Rooms
    • Room types: Living Room, Dining Room, Primary Bedroom, Bedroom 2, Bedroom 3, Kitchen, Family Room, Bedroom 1, Other, Attic
    Primary bedroom
    • Features: Fireplace - Other
    • Level: Upper
    • Area: 391 Square Feet
    • Dimensions: 17 X 23
    Bedroom 1
    • Level: Upper
    • Area: 210 Square Feet
    • Dimensions: 14 X 15
    Bedroom 2
    • Level: Upper
    • Area: 143 Square Feet
    • Dimensions: 11 X 13
    Bedroom 3
    • Level: Upper
    • Area: 195 Square Feet
    • Dimensions: 13 X 15
    Other
    • Features: Attic - Access Panel
    • Level: Unspecified
    Dining room
    • Level: Main
    • Area: 180 Square Feet
    • Dimensions: 12 X 15
    Family room
    • Level: Main
    • Area: 340 Square Feet
    • Dimensions: 17 X 20
    Kitchen
    • Features: Kitchen - Gas Cooking, Kitchen Island, Pantry, Double Sink
    • Level: Main
    • Area: 240 Square Feet
    • Dimensions: 15 X 16
    Living room
    • Features: Fireplace - Other
    • Level: Main
    • Area: 156 Square Feet
    • Dimensions: 12 X 13
    Other
    • Description: SOLARIUM
    • Level: Main
    • Area: 192 Square Feet
    • Dimensions: 12 X 16
    Other
    • Description: SUNROOM
    • Level: Main
    • Area: 196 Square Feet
    • Dimensions: 14 X 14
    Other
    • Description: 5TH BEDR
    • Level: Lower
    • Area: 0 Square Feet
    • Dimensions: 0 X 0
    Other
    • Description: FIN BASM
    • Features: Basement - Finished
    • Level: Lower
    • Area: 0 Square Feet
    • Dimensions: 0 X 0
    Heating
    • Hot Water, Zoned, ENERGY STAR Qualified Equipment, Natural Gas
    Cooling
    • Central Air, Natural Gas
    Appliances
    • Included: Oven, Double Oven, Dishwasher, Disposal, Microwave, Cooktop, Dryer, Refrigerator, Washer, Tankless Water Heater, Gas Water Heater
    • Laundry: Main Level
    Features
    • Primary Bath(s), Kitchen Island, Ceiling Fan(s), Bathroom - Stall Shower, Breakfast Area, Cathedral Ceiling(s), 9'+ Ceilings
    • Flooring: Wood, Carpet
    • Doors: French Doors
    • Windows: Bay/Bow, Skylight(s)
    • Basement: Full,Exterior Entry,Finished
    • Number of fireplaces: 2
    • Fireplace features: Brick, Glass Doors, Gas/Propane, Mantel(s), Wood Burning
    Interior area
    • Total structure area: 3,798
    • Total interior livable area: 3,798 sqft
    • Finished area above ground: 3,798

    Property

    Parking
    • Total spaces: 4
    • Parking features: Inside Entrance, Garage Door Opener, Asphalt, Driveway, Attached
    • Attached garage spaces: 2
    • Uncovered spaces: 2
    Accessibility
    • Accessibility features: None
    Features
    • Levels: Two
    • Stories: 2
    • Patio & porch: Deck
    • Exterior features: Sidewalks, Street Lights
    • Pool features: Community
    Lot
    • Size: 0.29 Acres
    • Features: Level, Open Lot, Rear Yard
    Details
    • Additional structures: Above Grade
    • Parcel number: 1300010 0900045
    • Zoning: PRN1
    • Special conditions: Standard

    Construction

    Type & style
    • Home type: SingleFamily
    • Architectural style: Colonial
    • Property subtype: Single Family Residence
    Materials
    • Vinyl Siding, Brick
    • Foundation: Concrete Perimeter
    • Roof: Shingle
    Condition
    • Excellent
    • New construction: No
    • Year built: 2008
    Details
    • Builder model: ASSATEAGUE
    • Builder name: TOLL BROTHERS

    Utilities & green energy

    • Electric: 200+ Amp Service
    • Sewer: Public Sewer
    • Water: Public
    • Utilities for property: Cable Connected, Cable
    Green energy
    • Energy efficient items: HVAC

    Community & HOA

    Community
    • Features: Pool
    • Security: Security System
    • Subdivision: Ests Princeton Junc
    HOA
    • Has HOA: Yes
    • Amenities included: Pool, Tennis Court(s), Clubhouse, Tot Lots/Playground
    • Services included: Pool(s), Common Area Maintenance, Management
    • HOA fee: $80 monthly
    Location
    • Region: Princeton
    • Municipality: WEST WINDSOR TWP

    Financial & listing details

    • Price per square foot: $405/sqft
    • Tax assessed value: $875,100
    • Annual tax amount: $23,531
    • Date on market: 3/6/2026
    • Listing agreement: Exclusive Right To Sell
    • Listing terms: Conventional,Cash
    • Inclusions: Washer, Dryer, Refrigerators (kitchen And Basement), Light Fixtures And Window Treatments As They Exist, Surround Sound System (as Is-not Currently Hooked-up)
    • Exclusions: Drapes
    • Ownership: Fee Simple

    Price history

    DateEventPrice
    7/8/2026Sold$1,540,000+3%$405/sqft
    Source: Bright MLS #NJME2073072 Report a problem
    4/22/2026Pending sale$1,495,000$394/sqft
    Source: Bright MLS #NJME2073072 Report a problem
    3/24/2026Listing removed$1,495,000$394/sqft
    Source: Bright MLS #NJME2073072 Report a problem
    3/20/2026Contingent$1,495,000$394/sqft
    Source: Bright MLS #NJME2073072 Report a problem
    3/6/2026Listed for sale$1,495,000+57.7%$394/sqft
    Source: Bright MLS #NJME2073072 Report a problem
    9/20/2018Sold$948,000-2.3%$250/sqft
    Source: Public Record Report a problem
    7/3/2018Pending sale$970,000$255/sqft
    Source: Weidel Realtors-Princeton #1000299666 Report a problem
    6/29/2018Price change$970,000-3%$255/sqft
    Source: Weidel Realtors-Princeton #1000299666 Report a problem
    3/23/2018Listed for sale$999,999+0.6%$263/sqft
    Source: Weidel Realtors-Princeton #1000299666 Report a problem
    5/9/2008Sold$993,667$262/sqft
    Source: Public Record Report a problem

    Public tax history

    YearProperty taxesTax assessment
    2025$26,822 $875,100
    2024$26,822 +6.4%$875,100
    2023$25,203 +0.8%$875,100
    2022$24,993 +1.9%$875,100
    2021$24,538 +1.2%$875,100
    2020$24,258 +0.9%$875,100
    2019$24,030 +2.1%$875,100
    2018$23,531 +2.2%$875,100
    2017$23,024 +2.4%$875,100
    2016$22,490 +1.2%$875,100
    2015$22,228 +2.1%$875,100
    2014$21,764 +1.1%$875,100
    2013$21,536 +2.5%$875,100
    2012$21,011 +2.4%$875,100 +2.4%
    2011$20,516 +4.5%$855,000 -4.6%
    2010$19,629 -0.4%$896,300
    2009$19,713 $896,300
    Find assessor info on the county website

    Neighborhood: 08540

    Nearby schools

    GreatSchools rating
    Schools provided by the listing agent
    • Elementary: Maurice Hawk
    • Middle: Community
    • High: High School North
    • District: West Windsor-plainsboro Regional

    Source: Bright MLS. This data may not be complete. We recommend contacting the local school district to confirm school assignments for this home.

    Get a cash offer in 3 minutes
    Find out how much your home could sell for in as little as 3 minutes with a no-obligation cash offer.
    Estimated market value
    $1,540,100
    Get a cash offer in 3 minutes
    Find out how much your home could sell for in as little as 3 minutes with a no-obligation cash offer.
    Estimated market value
    $1,540,100