Skip main navigation
Off market
  • $548,100

    77 Cannon Dr, Amston, CT 06231

    3beds
    3,490sqft
    SingleFamily
    Built in 1980
    1 Acres Lot
    $548,100 Zestimate®
    $157/sqft
    $3,508 Estimated rent

    Home value

    $548,100

    $504,000 - $597,000

    $3,508/mo

    Zestimate® history
    Loading
    Loading...

    Owner options

    List your home for rent

    $3,508/mo

    Rent Zestimate®

    Find your next renter with Zillow Rental Manager. Plus, with online applications, you can quickly screen prospective tenants – for free.

    Learn more

    $3,508/mo

    Rent Zestimate®

    Refinance and save

    $3,859/mo

    Est. payment

    Refinancing to a lower rate could help reduce your monthly payments and save thousands over the life of the loan.

    See today's rates

    $3,859/mo

    Est. payment

    Explore your selling options

    Work with a Zillow partner agent

    Leverage their expertise and Zillow's premium Showcase listings to get your home seen by more buyers.

    Get started

    List with your own agent

    Get your home in front of millions of buyers by listing it on Zillow.

    Learn how to do it

    Sell it yourself

    Take full control of how buyers see your home on Zillow by listing For Sale by Owner (FSBO).

    List your home

    What's special

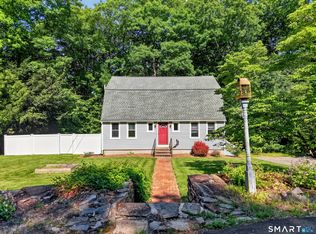

    This sprawling ranch home offers endless possibilities for its next owners. Enjoy quiet evenings from your front porch. Step into a large foyer overlooking the spacious formal living room with an abundance of natural light & soaring cathedral ceilings. To the right of the foyer you will enter into an eat-in kitchen with ample storage space, including a double wide pantry & access to the garage for easy transfer of groceries Entertaining is easy with the formal dining room & family room right off the kitchen. The family room has a beautiful fireplace & sliders that open onto a wraparound deck. Enjoy the convenience of a first floor walk-in laundry room right across from the family room. A half bath & a large coat closet round out this side of the home. On the opposite side of the home there is a master bedroom with a walk-in closet, 2 double wide closets & a full bath, as well as 2 other bedrooms & another full bath. Back in the living room, the open staircase leads down to the lower level with a partially finished basement & loads of storage in the unfinished portion. This home is a perfect candidate for a rehab loan. Bring your imagination and get some easy sweat equity Roof approx 4 years old. Newer heating system (2016 & chimney liner. Garage door 2 years old. Check out Gay City State Park for swimming, hiking & biking trails. The infamous Hebron Harvest Fairgrounds are close by & access to Route 2 is just minutes away for easy commuting. Welcome home

    This property is off market, which means it's not currently listed for sale or rent on Zillow. This may be different from what's available on other websites or public sources.
    Facts & features

    Interior

    Bedrooms & bathrooms
    • Bedrooms: 3
    • Bathrooms: 3
    • Full bathrooms: 2
    • 1/2 bathrooms: 1
    Heating
    • Baseboard, Electric, Oil
    Cooling
    • None
    Appliances
    • Included: Dishwasher, Microwave, Refrigerator
    • Laundry: Laundry Room, Main Level
    Features
    • Laundry Room
    • Basement: Unfinished
    • Attic: Pull Down Stairs
    • Has fireplace: Yes
    Interior area
    • Total interior livable area: 3,490 sqft
    • Finished area below ground: 970

    Property

    Parking
    • Total spaces: 2
    • Parking features: Garage - Attached
    Features
    • Patio & porch: Deck, Porch
    • Exterior features: Wood
    • Waterfront features: Not Applicable
    Lot
    • Size: 1 Acres
    • Features: Sloped
    Details
    • Parcel number: HEBRM0020L1837
    • Zoning: R-1

    Construction

    Type & style
    • Home type: SingleFamily
    • Architectural style: Ranch
    Materials
    • Frame
    • Roof: Asphalt
    Condition
    • Year built: 1980

    Utilities & green energy

    • Sewer: Septic Tank
    • Water: Private Well

    Community & neighborhood

    Location
    • Region: Amston

    HOA & financial

    Other financial information
    • Total actual rent: 270000

    Other

    Other facts
    • Heating: Baseboard, Electric, Oil
    • Sewer: Septic Tank
    • Appliances: Dishwasher, Refrigerator, Microwave, Electric Range
    • FireplaceYN: true
    • Roof: Asphalt
    • ArchitecturalStyle: Ranch
    • GarageYN: true
    • AttachedGarageYN: true
    • Basement: Partially Finished, Full, Full With Walk-Out
    • AssociationYN: 0
    • HeatingYN: true
    • PatioAndPorchFeatures: Deck, Porch
    • CoolingYN: true
    • RoomsTotal: 9
    • FireplacesTotal: 1
    • Zoning: R-1
    • ConstructionMaterials: Frame, Wood Siding, Vertical Siding
    • LandLeaseAmountFrequency: Monthly
    • CommunityFeatures: Golf, Lake
    • Cooling: Central Air
    • LotFeatures: Sloped
    • LaundryFeatures: Laundry Room, Main Level
    • ParkingFeatures: Attached Garage
    • InteriorFeatures: Laundry Room
    • Attic: Pull Down Stairs
    • BelowGradeFinishedArea: 970
    • WaterSource: Private Well
    • YearBuiltSource: Public Records
    • FoundationDetails: Concrete
    • TotalActualRent: 270000.00
    • WaterfrontFeatures: Not Applicable
    • MlsStatus: Active

    Price history

    DateEventPrice
    12/24/2019Sold$231,000-7.6%$66/sqft
    Source: Smart MLS #170234136 Report a problem
    11/6/2019Pending sale$249,900$72/sqft
    Source: Berkshire Hathaway HomeServices New England Properties #170234136 Report a problem
    10/22/2019Price change$249,900-7.4%$72/sqft
    Source: Berkshire Hathaway HomeServices New England Properties #170234136 Report a problem
    9/18/2019Listed for sale$270,000+42.1%$77/sqft
    Source: Berkshire Hathaway NE Prop. #170234136 Report a problem
    7/10/1997Sold$190,000+11.8%$54/sqft
    Source: Public Record Report a problem
    11/25/1996Sold$170,000+32.3%$49/sqft
    Source: Public Record Report a problem
    8/2/1995Sold$128,500$37/sqft
    Source: Public Record Report a problem

    Public tax history

    YearProperty taxesTax assessment
    2025$9,433 +6.8%$255,990
    2024$8,832 +4%$255,990
    2023$8,496 +4.7%$255,990
    2022$8,115 +3.3%$255,990 +18.4%
    2021$7,852 $216,120
    2020$7,852 -2.9%$216,120 -1%
    2019$8,087 -1%$218,270
    2018$8,172 +1.2%$218,270
    2017$8,076 +14.6%$218,270 +10.4%
    2016$7,045 -1%$197,680
    2015$7,116 +0.7%$197,680
    2014$7,067 +3%$197,680
    2013$6,859 -27.6%$197,680 -30%
    2012$9,475 +19.8%$282,400 +8.1%
    2011$7,907 +4.6%$261,300
    2010$7,562 +2.7%$261,300
    2009$7,361 +3.6%$261,300
    2008$7,107 +3.5%$261,300
    2007$6,864 +7.9%$261,300 +43.3%
    2006$6,361 +5%$182,310
    2005$6,060 +5.6%$182,310
    2004$5,739 +3.8%$182,310
    2003$5,531 +24.8%$182,310 +21.3%
    1997$4,432 $150,290

    Find assessor info on the county website

    Neighborhood: Amston

    Nearby schools

    GreatSchools rating
    Schools provided by the listing agent
    • Elementary: Gilead Hill
    • High: RHAM

    Source: The MLS. This data may not be complete. We recommend contacting the local school district to confirm school assignments for this home.

    Get pre-qualified for a loan
    At Zillow Home Loans, we can pre-qualify you in as little as 5 minutes with no impact to your credit score.

    An equal housing lender. NMLS #10287.

    Sell for more on Zillow
    Get a Zillow Showcase℠ listing at no additional cost and you could sell for .
    $548,100
    2% more
    +$10,962
    With Zillow Showcase(estimated)
    $559,062