Skip main navigation
Sold for $455,000
  • $455,000

    77 Cardinal Rd, Levittown, PA 19057

    4beds
    1,811sqft
    Single Family Residence
    Built in 1956
    7,841 Square Feet Lot
    $455,100 Zestimate®
    $251/sqft
    $2,905 Estimated rent

    Home value

    $455,100

    $428,000 - $482,000

    $2,905/mo

    Zestimate® history
    Loading
    Loading...

    Owner options

    List your home for rent

    $2,905/mo

    Rent Zestimate®

    Find your next renter with Zillow Rental Manager. Plus, with online applications, you can quickly screen prospective tenants – for free.

    Learn more

    $2,905/mo

    Rent Zestimate®

    Refinance and save

    $3,072/mo

    Est. payment

    Refinancing to a lower rate could help reduce your monthly payments and save thousands over the life of the loan.

    See today's rates

    $3,072/mo

    Est. payment

    Explore your selling options

    Work with a Zillow partner agent

    Leverage their expertise and Zillow's premium Showcase listings to get your home seen by more buyers.

    Get started

    List with your own agent

    Get your home in front of millions of buyers by listing it on Zillow.

    Learn how to do it

    Sell it yourself

    Take full control of how buyers see your home on Zillow by listing For Sale by Owner (FSBO).

    List your home

    What's special

    Fenced in backyardTree-lined streetsExpanded living spaceCovered rear patioUpdated and modern kitchenCozy atmosphere
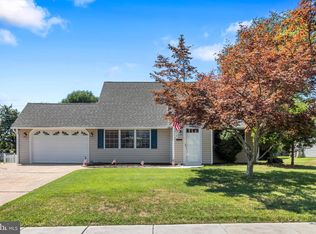
    Price Improvement! Nestled in the charming Cobalt Ridge neighborhood, this delightful 4-bedroom, 2-bathroom home has been in the same family since newly built, and offers a perfect blend of comfort and community. Beautiful updates throughout the home exude character and warmth, inviting you to create lasting memories within its expanded living space. The spacious layout is ideal for both relaxation and entertaining, with a cozy atmosphere that makes you feel right at home. Enjoy a break from the summer heat with a brand new A/C unit installed in July 2026. Other updates include a new roof in 2023, updated and modern kitchen and flooring throughout downstairs living areas in 2022, and an oil burner replaced in 2020. The owner suite on the main floor is expanded with an also expanded Jack and Jill bathroom. An addition to the rear of the house was completed in 1990, offering extended space in the family room and both upstairs bedrooms. The attached garage provides convenient parking and additional storage, while the well-maintained yard offers a lovely outdoor space for gardening or enjoying sunny afternoons. Privacy abounds with a covered rear patio and fenced in backyard. Owner is including a home warranty at settlement for additional buyer peace of mind. The expensive mechanical upgrades, updates and footprint expansion have been taken care of, leaving the buyer the opportunity to focus on their own cosmetic flooring and paint preferences in the bedrooms. Cobalt Ridge is more than just a neighborhood; it's a vibrant community where neighbors become friends. Enjoy leisurely strolls through tree-lined streets, and take advantage of nearby parks that offer playgrounds, picnic areas, and walking trails. Local amenities abound, with shops, cafes, and restaurants just a short drive away, making everyday errands a breeze. The community spirit shines through in seasonal events and gatherings, fostering connections and a sense of belonging. This home is not just a place to live; it's a gateway to a lifestyle filled with comfort, convenience, and community. Experience the warmth of Cobalt Ridge and make this charming residence your own!

    Zillow last checked:

    Listing updated:

    Listed by:

    Molly Griffin 215-478-4167,

    Keller Williams Real Estate-Langhorne

    Bought with:

    Nicole Quattrone, 2293123

    Honest Real Estate

    Source: Bright MLS,MLS#: PABU2127114MLS Logo

    Facts & features

    Interior

    Bedrooms & bathrooms
    • Bedrooms: 4
    • Bathrooms: 2
    • Full bathrooms: 2
    • Main level bathrooms: 1
    • Main level bedrooms: 2
    Basement
    • Area: 0
    Heating
    • Baseboard, Oil
    Cooling
    • Central Air, Electric
    Appliances
    • Included: Electric Water Heater
    Features
    • Has basement: No
    • Has fireplace: No
    Interior area
    • Total structure area: 1,811
    • Total interior livable area: 1,811 sqft
    • Finished area above ground: 1,811
    • Finished area below ground: 0

    Property

    Parking
    • Total spaces: 1
    • Parking features: Storage, Attached, Driveway, On Street
    • Attached garage spaces: 1
    • Has uncovered spaces: Yes
    Accessibility
    • Accessibility features: None
    Features
    • Levels: Two
    • Stories: 2
    • Pool features: None
    Lot
    • Size: 7,841 Square Feet
    Details
    • Additional structures: Above Grade, Below Grade
    • Parcel number: 22061088
    • Zoning: R2
    • Special conditions: Standard

    Construction

    Type & style
    • Home type: SingleFamily
    • Architectural style: Other
    • Property subtype: Single Family Residence
    Materials
    • Frame
    • Foundation: Slab
    Condition
    • New construction: No
    • Year built: 1956

    Utilities & green energy

    • Sewer: Public Sewer
    • Water: Public

    Community & HOA

    Community
    • Subdivision: Cobalt Ridge
    HOA
    • Has HOA: No
    Location
    • Region: Levittown
    • Municipality: MIDDLETOWN TWP

    Financial & listing details

    • Price per square foot: $251/sqft
    • Tax assessed value: $20,760
    • Annual tax amount: $5,075
    • Date on market: 7/22/2026
    • Listing agreement: Exclusive Right To Sell
    • Listing terms: Cash,Conventional,FHA,VA Loan
    • Ownership: Fee Simple

    Price history

    DateEventPrice
    10/9/2026Sold$455,000+1.3%$251/sqft
    Source: Bright MLS #PABU2127114 Report a problem
    8/25/2026Contingent$449,000$248/sqft
    Source: Bright MLS #PABU2127114 Report a problem
    8/13/2026Price change$449,000-3.4%$248/sqft
    Source: Bright MLS #PABU2127114 Report a problem
    7/22/2026Listed for sale$465,000+1143.3%$257/sqft
    Source: Bright MLS #PABU2127114 Report a problem
    9/12/1984Sold$37,400$21/sqft
    Source: Agent Provided Report a problem

    Public tax history

    YearProperty taxesTax assessment
    2026$5,075 +7.2%$20,760
    2025$4,736 $20,760
    2024$4,736 +6.5%$20,760
    2023$4,448 +2.7%$20,760
    2022$4,331 $20,760
    2021$4,331 +1.2%$20,760
    2020$4,279 +4.2%$20,760
    2018$4,107 +2.6%$20,760
    2017$4,002 -3.2%$20,760
    2016$4,133 -1.4%$20,760
    2015$4,191 $20,760
    2014$4,191 $20,760
    2013-- $20,760
    2012-- $20,760
    2011-- $20,760
    2010-- $20,760
    2009-- $20,760
    2008-- $20,760
    2007-- $20,760
    2006-- $20,760
    2005-- $20,760 +300%
    2004-- $5,190
    2003-- $5,190
    2002-- $5,190
    2000-- $5,190
    Find assessor info on the county website

    Neighborhood: Cobalt Ridge

    Nearby schools

    GreatSchools rating
    Schools provided by the listing agent
    • District: Neshaminy

    Source: Bright MLS. This data may not be complete. We recommend contacting the local school district to confirm school assignments for this home.

    Get a cash offer in 3 minutes
    Find out how much your home could sell for in as little as 3 minutes with a no-obligation cash offer.
    Estimated market value

    $455,100

    Get a cash offer in 3 minutes
    Find out how much your home could sell for in as little as 3 minutes with a no-obligation cash offer.
    Estimated market value

    $455,100