Welcome home in the heart of Mastic; a brand new construction that offers modern comfort, flexible living space, and unbeatable efficiency. Skip the costly repairs and updates of older homes and step into a residence where everything is NEW, thoughtfully designed, and built to today’s highest standards. House is 100% complete with Certificate of Occupancy in hand. This stunning 4-bedroom, 3-full-bath home features a custom gourmet kitchen complete with quartz countertops, a large center island, and sleek stainless steel appliances; ideal for both everyday meals and entertaining. Additional highlights include: Hardwood floors, Covered front porch. Large rear wood deck. First-floor laundry. Attached one-car garage w/interior access to home. Full unfinished basement with outside entrance; perfect for future living space or storage. Certified energy-efficient construction; enjoy long-term savings with lower utility costs. Located in Mastic, one of Suffolk County’s most rapidly developing communities near the massive Mastic Beach $500M downtown redevelopment plan and is just 1.6 miles to the Mastic/Shirley LIRR Train Station. Why settle for someone else’s outdated home when you can own a newly built, energy-smart residence tailored to today’s lifestyle? Don’t miss this opportunity to plant roots in a growing neighborhood while enjoying the benefits of brand-new construction. Grass and furniture digitally staged.
Pending
$669,990
77 Carlton Avenue, Mastic, NY 11950
4beds
1,771sqft
Single Family Residence, Residential
Built in 2026
8,000 Square Feet Lot
$675,400 Zestimate®
$378/sqft
$-- HOA
What's special
Modern comfortFirst-floor laundryCovered front porchLarge rear wood deckLarge center islandSleek stainless steel appliancesHardwood floors
- 40 days |
- 696 |
- 59 |
Zillow last checked:
Listing updated:
Listed by:
Rugen Realty Corp 631-710-2100,
William Rugen SFR C2EX E-PRO 631-793-1005
Source: OneKey® MLS as distributed by MLS GRID,MLS#: 1007746
Facts & features
Interior
Bedrooms & bathrooms
- Bedrooms: 4
- Bathrooms: 3
- Full bathrooms: 3
Primary bedroom
- Description: Master Suite w/vaulted ceilings, walk in closet and full master bath
- Level: Second
Bedroom 2
- Level: Second
Bedroom 3
- Level: Second
Bedroom 4
- Level: Second
Bathroom 1
- Description: Full bath
- Level: First
Bathroom 1
- Description: Master Bath
- Level: Second
Bathroom 3
- Level: Second
Basement
- Description: Full basement w/outside entrance
- Level: Basement
Den
- Description: Den
- Level: First
Dining room
- Description: Formal Dining Room
- Level: First
Kitchen
- Description: Gourmet kitchen w/center island
- Level: First
Laundry
- Description: Laundry on first floor
- Level: First
Living room
- Description: Entry from front porch to formal living room
- Level: First
Heating
- Propane
Cooling
- Central Air
Appliances
- Included: Dishwasher, ENERGY STAR Qualified Appliances, Range, Refrigerator
- Laundry: Washer/Dryer Hookup, Electric Dryer Hookup, In Hall, Inside, Washer Hookup
Features
- First Floor Full Bath, Eat-in Kitchen, Formal Dining, Kitchen Island, Low Flow Plumbing Fixtures, Open Floorplan, Primary Bathroom, Quartz/Quartzite Counters, Recessed Lighting, Walk-In Closet(s)
- Flooring: Hardwood
- Windows: ENERGY STAR Qualified Windows
- Basement: Full,Unfinished,Walk-Out Access
- Attic: Full
- Has fireplace: No
Interior area
- Total structure area: 2,005
- Total interior livable area: 1,771 sqft
Property
Parking
- Total spaces: 1
- Parking features: Attached, Driveway, Garage, Off Street
- Garage spaces: 1
- Has uncovered spaces: Yes
Features
- Patio & porch: Deck, Porch
Lot
- Size: 8,000 Square Feet
- Dimensions: 80 x 100
- Features: Back Yard, Cleared, Interior Lot, Level, Near Public Transit, Near School, Near Shops
Details
- Parcel number: 0200824000900034001
- Special conditions: None
Construction
Type & style
- Home type: SingleFamily
- Architectural style: Colonial
- Property subtype: Single Family Residence, Residential
- Attached to another structure: Yes
Materials
- Frame, Vinyl Siding
- Foundation: Slab
Condition
- New Construction
- New construction: Yes
- Year built: 2026
Utilities & green energy
- Sewer: Public Sewer
- Water: Public
- Utilities for property: Electricity Connected, Propane, Sewer Connected, Trash Collection Public, Water Connected
Green energy
- Green verification: HERS Index Score
Community & HOA
HOA
- Has HOA: No
Location
- Region: Mastic
Financial & listing details
- Price per square foot: $378/sqft
- Annual tax amount: $650
- Date on market: 6/2/2026
- Cumulative days on market: 40 days
- Listing agreement: Exclusive Right To Sell
- Electric utility on property: Yes
Estimated market value
$675,400
$642,000 - $709,000
$4,593/mo
Price history
| Date | Event | Price |
|---|---|---|
| 7/9/2026 | Pending sale | $669,990$378/sqft |
Source:  OneKey® MLS as distributed by MLS GRID #1007746 Report a problem OneKey® MLS as distributed by MLS GRID #1007746 Report a problem | ||
| 6/2/2026 | Listed for sale | $669,990$378/sqft |
Source: OneKey® MLS as distributed by MLS GRID #1007746 Report a problem | ||
Public tax history
Tax history is unavailable.
Monthly payment
Estimated monthly payment$1,822
All calculations are estimates and provided by Zillow, Inc. for informational purposes only. Actual amounts may vary.
HOA fees may include property taxes on listings classified as Co-Ops. Contact the listing agent and/or owner for fee details.
Mortgage interest rates are dependent on a number of factors, including credit score, down payment, and repayment length. Interest rate data provided by Zillow Group Marketplace, Inc. as of 1/1/1970 from various mortgage lenders with which we have lead or other similar arrangements; the Estimated Payment is an average of those rates.
See how much you could borrow to make a competitive offer.
Climate risks
Neighborhood: 11950
Nearby schools
GreatSchools rating
- 7/10Moriches Elementary SchoolGrades: K-5Distance: 0.7 mi
- 4/10William Floyd Middle SchoolGrades: 6-8Distance: 1.3 mi
- 3/10William Floyd High SchoolGrades: 9-12Distance: 1.7 mi
Schools provided by the listing agent
- Elementary: Moriches Elementary School
- Middle: William Floyd Middle School
- High: William Floyd High School
Source: OneKey® MLS as distributed by MLS GRID. This data may not be complete. We recommend contacting the local school district to confirm school assignments for this home.
- $421,6003 bd1 ba1k sqft78 Carlton Ave, Mastic, NY 11950Off Market
- $351,400-- bd-- ba-- sqft79 Carlton Ave, Mastic, NY 11950Off Market
- $15,094-- bd-- ba-- sqftCarlton Ave, Mastic, NY 11950Off Market
- $601,0004 bd3 ba2.1k sqft76 Carlton Ave, Mastic, NY 11950Off Market
- $150,0003,920 Square FeetCarlton Ave, Mastic, NY 11950Sold
- $539,700-- bd1 ba400 sqft84 Carlton Ave, Mastic, NY 11950Off Market
- $542,900-- bd-- ba-- sqft81 Carlton Ave, Mastic, NY 11950Off Market
- $423,9003 bd1 ba-- sqft75 Carlton Ave, Mastic, NY 11950Off Market
A local agent can set up tours, give advice and negotiate with sellers.
Similar homes
- $690,0004 bd3 ba2.5k sqft133B Shinnecock Avenue, Mastic, NY 11950For Sale
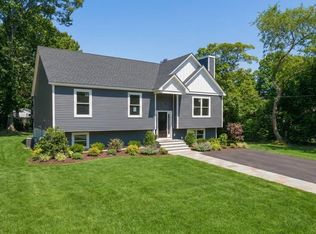
 MLS ID #1017917, Viviana N. Smith, Listing by: Douglas Elliman Real Estate. OneKey® MLS as distributed by MLS GRID
 - $799,0004 bd3 ba2.5k sqft71 Stuyvesant Avenue, Mastic, NY 11950For Sale
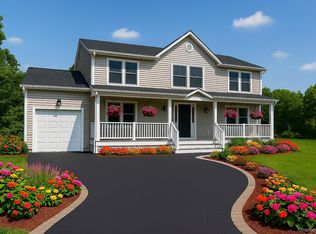 MLS ID #1021698, Shibao Li, Listing by: LW 21 LLC. OneKey® MLS as distributed by MLS GRID
 - $600,0004 bd3 ba2.1k sqft156 Church Drive, Mastic Beach, NY 11951For Sale
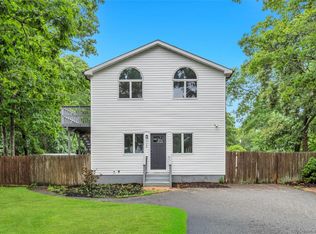 MLS ID #1022882, Kerri Passamenti, Listing by: Realty Connect USA L I Inc. OneKey® MLS as distributed by MLS GRID
 - $549,9994 bd1 ba1.7k sqft67 Pentmoor Drive, Mastic, NY 11950For Sale
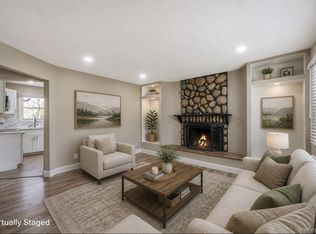 MLS ID #983068, Angelica R. Cocha CBR, Listing by: EXP Realty. OneKey® MLS as distributed by MLS GRID
 - $600,0004 bd3 ba1.3k sqft2 Amarr Drive, Shirley, NY 11967For SaleMLS ID #1017292, George Dilieto, Listing by: Exit Realty Island Elite. OneKey® MLS as distributed by MLS GRID
- $599,0003 bd2 ba1.4k sqft5 The Green #B, Shirley, NY 11967New ConstructionMLS ID #1019996, Ruth Pineda, Listing by: Cornerstone Properties of LI. OneKey® MLS as distributed by MLS GRID
- $799,0004 bd3 ba2.5k sqft91 Market Street, Mastic Beach, NY 11951For SaleMLS ID #1021435, Shibao Li, Listing by: LW 21 LLC. OneKey® MLS as distributed by MLS GRID
- $799,0004 bd3 ba2.5k sqft89 Market Street, Mastic Beach, NY 11951New ConstructionMLS ID #1021702, Shibao Li, Listing by: LW 21 LLC. OneKey® MLS as distributed by MLS GRID
- $799,0004 bd3 ba2.5k sqft93 Market Street, Mastic Beach, NY 11951For SaleMLS ID #1021704, Shibao Li, Listing by: LW 21 LLC. OneKey® MLS as distributed by MLS GRID
- $629,0003 bd3 ba1.9k sqft47 Wendy Drive, Farmingville, NY 11738For SaleMLS ID #1012137, Marisa A. Filardo, Listing by: Douglas Elliman Real Estate. OneKey® MLS as distributed by MLS GRID
- $659,9994 bd3 ba1.5k sqft27 Cleveland Avenue, Selden, NY 11784For SaleMLS ID #1016460, Katelyn A. Montrony, Listing by: EXP Realty. OneKey® MLS as distributed by MLS GRID
- $715,0004 bd2 ba1.8k sqft320 Peconic Avenue, Medford, NY 11763For SaleMLS ID #1018904, Christine Brunette CBR, Listing by: Realty Connect USA L I Inc. OneKey® MLS as distributed by MLS GRID
- $599,9903 bd2 ba1.6k sqft19 Golden Gate Drive, Shirley, NY 11967For SaleMLS ID #1017655, Joseph Intravaia, Listing by: Realty Connect USA L I Inc. OneKey® MLS as distributed by MLS GRID
- $700,0005 bd3 ba2.4k sqft3 Sugar Pine Circle, Medford, NY 11763For SaleMLS ID #1006525, Walter Florian, Listing by: Premium Group Realty Corp. OneKey® MLS as distributed by MLS GRID
- $574,9996 bd2 ba1.6k sqft64 Spar Drive, Mastic Beach, NY 11951For SaleMLS ID #994614, Marc Lopez, Listing by: Signature Premier Properties. OneKey® MLS as distributed by MLS GRID
- $669,0004 bd2 ba1.8k sqft5 Fairway Drive, Port Jefferson Station, NY 11776For SaleMLS ID #1008974, Rasna Chadha, Listing by: Island Advantage Realty LLC. OneKey® MLS as distributed by MLS GRID
- $679,9993 bd3 ba1.4k sqft485 Long Island Avenue, Medford, NY 11763For SaleMLS ID #985724, Kelly A. Schiano, Listing by: Exit Realty Edge. OneKey® MLS as distributed by MLS GRID
- $749,9994 bd2 ba1.9k sqft37 Oak Forest Drive, Islandia, NY 11749For SaleMLS ID #1021769, Luis F. Molina, Listing by: Vantage Realty Partners. OneKey® MLS as distributed by MLS GRID
- $699,9994 bd3 ba1.6k sqft338 Easton Street, Ronkonkoma, NY 11779For SaleMLS ID #1006994, Eric A. Gordon, Listing by: Coldwell Banker American Homes. OneKey® MLS as distributed by MLS GRID
- $479,9994 bd2 ba1.4k sqft115 Dahlia Drive, Mastic Beach, NY 11951For SaleMLS ID #1017368, Zachary Scher CBR, Listing by: Signature Premier Properties. OneKey® MLS as distributed by MLS GRID
- New York
- Suffolk County
- Mastic
- 11950
- 77 Carlton Avenue
Nearby cities
Nearby zip codes
Other Mastic Topics
