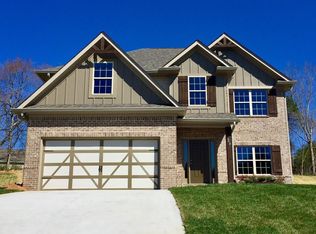
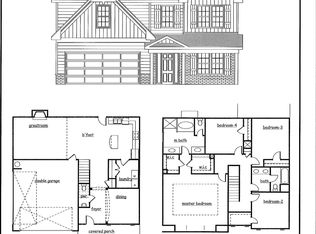
The ''Aspen Plan'' new floor plan with master on main level...open concept with kitchen and dining area opening into family room with corner fireplace. 2nd floor has 3 bedrooms each with access to baths.. and a center media/bonus room. Walk in storage room. Kitchen counter top and bath vanity tops are granite. Main level with extensive 5'' hardwood floors. Tile in the baths. Large covered ''Game Day'' patio area with fireplace and wired for
This property is not currently displayed as for sale or rent on Zillow. This may be different from what's on other websites or public sources.