Rich in history and thoughtfully updated, this 1830s Joseph Andrews Greek Revival offers a rare blend of timeless character and modern amenities. Located in the oldest town in Worcester County, Lancaster. is a "Right to Farm" community. This 4 bedrooms and 2.5 baths home has wide plank floors, decorative fireplaces, and a pellet stove that creates a warm, inviting atmosphere. Recent updates include a newer roof, furnace, windows, and wiring. The renovated kitchen and well-appointed primary bath provide contemporary features and comfort. A rare first floor bedroom and full bath is a valuable attribute. It is currently being used as home office. Enjoy tranquil riverfront living along the navigable Nashua River. A sweeping yard featuring a patio, new hot tub, raised flower/vegetable beds, and blueberry bushes. A walk-up attic, walk-out basement, on-demand hot water, and full-house filtration add everyday ease. Easy access to I 190 and 495. Niche gives Lancaster a Rating A.
Sold for $780,000
$780,000
77 Center Bridge Rd, Lancaster, MA 01523
4beds
1,982sqft
Single Family Residence
Built in 1830
1.53 Acres Lot
$776,500 Zestimate®
$394/sqft
$4,358 Estimated rent
Home value
$776,500
$738,000 - $815,000
$4,358/mo
Zestimate® history
Owner options
List your home for rent
$4,358/mo
Rent Zestimate®
Find your next renter with Zillow Rental Manager. Plus, with online applications, you can quickly screen prospective tenants – for free.
$4,358/mo
Rent Zestimate®
Refinance and save
$5,228/mo
Est. payment
Refinancing to a lower rate could help reduce your monthly payments and save thousands over the life of the loan.
$5,228/mo
Est. payment
Explore your selling options
Work with a Zillow partner agent
Leverage their expertise and Zillow's premium Showcase listings to get your home seen by more buyers.
Get startedList with your own agent
Get your home in front of millions of buyers by listing it on Zillow.
Learn how to do itSell it yourself
Take full control of how buyers see your home on Zillow by listing For Sale by Owner (FSBO).
List your homeWhat's special
New hot tubSweeping yardFirst floor bedroomRenovated kitchenWell-appointed primary bathTranquil riverfront livingBlueberry bushes
Zillow last checked:
Listing updated:
Listed by:
Katherine McCaw 781-789-7950,
Barrett Sotheby's International Realty 978-369-6453
Bought with:
Tami Dome
ERA Key Realty Services - Distinctive Group
Source: MLS PIN,MLS#: 73368385
Facts & features
Interior
Bedrooms & bathrooms
- Bedrooms: 4
- Bathrooms: 3
- Full bathrooms: 2
- 1/2 bathrooms: 1
- Main level bathrooms: 1
Primary bedroom
- Features: Bathroom - Full, Walk-In Closet(s), Closet, Flooring - Hardwood
- Level: Second
- Area: 240
- Dimensions: 16 x 15
Bedroom 2
- Features: Closet, Flooring - Hardwood
- Level: Second
- Area: 195
- Dimensions: 13 x 15
Bedroom 3
- Features: Closet, Flooring - Hardwood
- Level: Second
- Area: 110
- Dimensions: 10 x 11
Bedroom 4
- Features: Closet, Flooring - Hardwood
- Level: First
- Area: 121
- Dimensions: 11 x 11
Primary bathroom
- Features: Yes
Bathroom 1
- Features: Bathroom - Full, Bathroom - With Tub & Shower, Flooring - Hardwood, Recessed Lighting
- Level: Main,First
- Area: 63
- Dimensions: 7 x 9
Bathroom 2
- Features: Bathroom - Full, Bathroom - With Shower Stall, Closet/Cabinets - Custom Built, Flooring - Laminate, Countertops - Upgraded, Recessed Lighting, Remodeled
- Level: Second
- Area: 70
- Dimensions: 7 x 10
Bathroom 3
- Features: Bathroom - Half, Flooring - Hardwood
- Level: Second
- Area: 18
- Dimensions: 3 x 6
Dining room
- Features: Wood / Coal / Pellet Stove, Closet, Flooring - Hardwood
- Level: First
- Area: 182
- Dimensions: 13 x 14
Kitchen
- Features: Closet, Closet/Cabinets - Custom Built, Flooring - Laminate, Window(s) - Bay/Bow/Box, Countertops - Stone/Granite/Solid, Countertops - Upgraded, Breakfast Bar / Nook, Cabinets - Upgraded, Recessed Lighting, Remodeled
- Level: First
- Area: 260
- Dimensions: 20 x 13
Living room
- Features: Flooring - Hardwood
- Level: First
- Area: 240
- Dimensions: 16 x 15
Heating
- Central, Forced Air, Baseboard, Oil, Pellet Stove
Cooling
- Window Unit(s)
Appliances
- Included: Water Heater, Tankless Water Heater, Range, Dishwasher, Microwave, Refrigerator, Washer
- Laundry: Dryer Hookup - Electric, Washer Hookup, Sink, In Basement, Electric Dryer Hookup
Features
- Entry Hall, Mud Room, Walk-up Attic
- Flooring: Wood, Tile, Laminate, Hardwood, Flooring - Hardwood, Concrete
- Windows: Insulated Windows
- Basement: Full,Walk-Out Access,Concrete,Unfinished
- Number of fireplaces: 4
- Fireplace features: Dining Room, Living Room
Interior area
- Total structure area: 1,982
- Total interior livable area: 1,982 sqft
- Finished area above ground: 1,982
Property
Parking
- Total spaces: 7
- Parking features: Detached, Off Street, Paved
- Garage spaces: 1
- Uncovered spaces: 6
Features
- Patio & porch: Porch, Patio
- Exterior features: Porch, Patio, Hot Tub/Spa, Storage, Decorative Lighting, Fruit Trees, Garden
- Has spa: Yes
- Spa features: Private
- Has view: Yes
- View description: Scenic View(s)
- Waterfront features: Waterfront, Stream, River
Lot
- Size: 1.53 Acres
- Features: Gentle Sloping
Details
- Parcel number: M:038.0 B:0000 L:0119.0,3763239
- Zoning: RES
Construction
Type & style
- Home type: SingleFamily
- Architectural style: Antique,Georgian
- Property subtype: Single Family Residence
Materials
- Frame
- Foundation: Stone
- Roof: Shingle
Condition
- Year built: 1830
Utilities & green energy
- Electric: 200+ Amp Service
- Sewer: Public Sewer
- Water: Public
- Utilities for property: for Electric Range, for Electric Dryer, Washer Hookup
Community & HOA
Community
- Features: Shopping, Tennis Court(s), Walk/Jog Trails, Stable(s), Golf, Medical Facility, Conservation Area, Highway Access, House of Worship, Private School, Public School, T-Station
HOA
- Has HOA: No
Location
- Region: Lancaster
Financial & listing details
- Price per square foot: $394/sqft
- Tax assessed value: $593,000
- Annual tax amount: $9,583
- Date on market: 1/6/2026
- Exclusions: See Attached Documents
Price history
| Date | Event | Price |
|---|---|---|
| 6/25/2025 | Sold | $780,000+7.7%$394/sqft |
Source: MLS PIN #73368385 Report a problem | ||
| 5/8/2025 | Contingent | $724,000$365/sqft |
Source: MLS PIN #73368385 Report a problem | ||
| 5/1/2025 | Listed for sale | $724,000+19.7%$365/sqft |
Source: MLS PIN #73368385 Report a problem | ||
| 8/31/2022 | Sold | $605,000+5.2%$305/sqft |
Source: MLS PIN #72992203 Report a problem | ||
| 6/23/2022 | Listed for sale | $575,000+153.3%$290/sqft |
Source: MLS PIN #72992203 Report a problem | ||
| 4/4/2014 | Sold | $227,043+0.9%$115/sqft |
Source: Public Record Report a problem | ||
| 1/1/2014 | Listing removed | $225,000$114/sqft |
Source: ERA Key Realty Services #71610475 Report a problem | ||
| 11/21/2013 | Listed for sale | $225,000$114/sqft |
Source: ERA Key Realty Services - Worcester #71610475 Report a problem | ||
Public tax history
| Year | Property taxes | Tax assessment |
|---|---|---|
| 2025 | $9,583 +2.3% | $593,000 +10.5% |
| 2024 | $9,371 +77.4% | $536,700 +74.7% |
| 2023 | $5,281 +0.6% | $307,200 +13.8% |
| 2022 | $5,252 +0.2% | $270,000 +3% |
| 2021 | $5,239 +5.3% | $262,200 +4.6% |
| 2020 | $4,974 +3.3% | $250,600 +2.8% |
| 2019 | $4,813 +2.3% | $243,700 +3.5% |
| 2018 | $4,705 +6.6% | $235,500 +4.3% |
| 2016 | $4,414 +4.5% | $225,800 +0.3% |
| 2015 | $4,223 +1.2% | $225,100 +2% |
| 2014 | $4,172 +0.5% | $220,600 +1.4% |
| 2013 | $4,152 -4.2% | $217,600 -10% |
| 2012 | $4,336 +1.4% | $241,700 -3.2% |
| 2011 | $4,276 +1.4% | $249,600 -4.9% |
| 2010 | $4,218 +3.7% | $262,500 -4.2% |
| 2009 | $4,068 -4.2% | $274,100 -12% |
| 2008 | $4,247 +1.8% | $311,400 +2.8% |
| 2007 | $4,171 +5.4% | $302,900 +3.6% |
| 2006 | $3,959 +6.6% | $292,400 +11.5% |
| 2005 | $3,714 +9.2% | $262,300 +30% |
| 2004 | $3,401 +12.1% | $201,700 |
| 2003 | $3,034 +35.5% | $201,700 +36.1% |
| 2000 | $2,239 | $148,200 |
Find assessor info on the county website
Neighborhood: 01523
Nearby homes
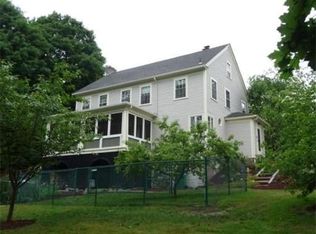
- $604,8004 bd1 ba2.1k sqft81 Center Bridge Rd, Lancaster, MA 01523Off Market
- $470,1003 bd2 ba1.8k sqft85 Center Bridge Rd, Lancaster, MA 01523Off Market
- $397,6003 bd2 ba1.8k sqft85 Center Bridge Rd #85, Lancaster, MA 01523Off Market
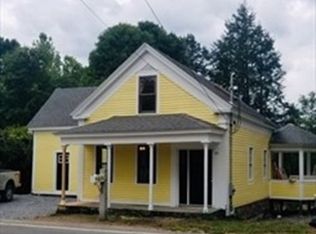
- $700,9008 bd5 ba4.4k sqft66 Center Bridge Rd, Lancaster, MA 01523Off Market
- $605,2006 bd4 ba3.1k sqft99 Center Bridge Rd, Lancaster, MA 01523Off Market
- $252,4005 bd3 ba3.1k sqft13 Neck Rd, Lancaster, MA 01523Off Market
- $725,0004 bd3 ba2k sqft47 Center Bridge Rd, Lancaster, MA 01523Sold
- $519,8003 bd2 ba2k sqft111 Center Bridge Rd, Lancaster, MA 01523Off Market
Nearby schools
GreatSchools rating
- 6/10Mary Rowlandson Elementary SchoolGrades: PK-5Distance: 1.2 mi
- 8/10Luther Burbank Middle SchoolGrades: 6-8Distance: 1.1 mi
- 8/10Nashoba Regional High SchoolGrades: 9-12Distance: 2 mi
Schools provided by the listing agent
- Elementary: Mary Rolandson
- Middle: Luther Burbank
- High: Nashobaregional
Source: MLS PIN. This data may not be complete. We recommend contacting the local school district to confirm school assignments for this home.
Get a cash offer in 3 minutes
Find out how much your home could sell for in as little as 3 minutes with a no-obligation cash offer.
Estimated market value
$776,500
Get a cash offer in 3 minutes
Find out how much your home could sell for in as little as 3 minutes with a no-obligation cash offer.
Estimated market value
$776,500
- Massachusetts
- Worcester County
- Lancaster
- 01523
- 77 Center Bridge Rd
