Skip main navigation
Closed
  • Listed by: Williamson Group Sothebys Intl. Realty
    Bought with: Williamson Group Sothebys Intl. Realty
    $1,000,000

    77 Central Street, Woodstock, VT 05091

    4beds
    2,136sqft
    Single Family Residence
    Built in 1826
    8,712 Square Feet Lot
    $1,135,000 Zestimate®
    $468/sqft
    $4,506 Estimated rent

    Home value

    $1,135,000

    $1.04M - $1.24M

    $4,506/mo

    Zestimate® history
    Loading
    Loading...

    Owner options

    List your home for rent

    $4,506/mo

    Rent Zestimate®

    Find your next renter with Zillow Rental Manager. Plus, with online applications, you can quickly screen prospective tenants – for free.

    Learn more

    $4,506/mo

    Rent Zestimate®

    Refinance and save

    $5,878/mo

    Est. payment

    Refinancing to a lower rate could help reduce your monthly payments and save thousands over the life of the loan.

    See today's rates

    $5,878/mo

    Est. payment

    Explore your selling options

    Work with a Zillow partner agent

    Leverage their expertise and Zillow's premium Showcase listings to get your home seen by more buyers.

    Get started

    List with your own agent

    Get your home in front of millions of buyers by listing it on Zillow.

    Learn how to do it

    Sell it yourself

    Take full control of how buyers see your home on Zillow by listing For Sale by Owner (FSBO).

    List your home

    What's special

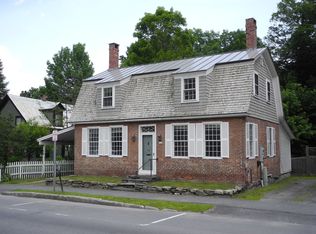
    Incomparable among village properties, this meticulously considered home is nothing short of extraordinary. Every detail reflects the careful attention and intention of generations of exemplary stewards - from the lush perennial gardens to the triple-paned windows, central air conditioning, and 2020 standing seam roof. While the historic front stoop is a minute's walk from the amenities of Woodstock village, this turnkey oasis feels worlds away. The gourmet kitchen features top-of-the-line Wolf and Sub-Zero appliances. The living room and incredible library dining room lend themselves equally to cozy evenings at home or gatherings with friends and family. Presently configured as two bedrooms, a spacious dressing room with laundry, and an sunny office, the flexible second floor accommodates four possible bedrooms. The large downstairs great room also offers opportunities as a primary suite. Perfect as it is, or presenting many possibilities, this is where you want to be.

    Zillow last checked:

    Listing updated:

    Listed by:

    Keri Cole,

    Williamson Group Sothebys Intl. Realty Cell:410-200-3536

    Bought with:

    Keri Cole

    Williamson Group Sothebys Intl. Realty

    Source: PrimeMLS,MLS#: 5002564MLS Logo

    Facts & features

    Interior

    Bedrooms & bathrooms
    • Bedrooms: 4
    • Bathrooms: 2
    • Full bathrooms: 1
    • 1/2 bathrooms: 1
    Heating
    • Propane, Oil, Wood, Baseboard, Electric, Radiant Floor, Mini Split
    Cooling
    • Central Air, Mini Split
    Appliances
    • Included: Dishwasher, Disposal, Dryer, Range Hood, Gas Range, Washer
    • Laundry: 2nd Floor Laundry
    Features
    • Kitchen Island
    • Flooring: Tile, Wood
    • Basement: Bulkhead,Concrete Floor,Insulated,Interior Access,Exterior Entry,Interior Entry
    Interior area
    • Total structure area: 3,144
    • Total interior livable area: 2,136 sqft
    • Finished area above ground: 2,136
    • Finished area below ground: 0

    Property

    Parking
    • Parking features: Brick/Pavers, On Site, On Street
    • Has uncovered spaces: Yes
    Features
    • Levels: One and One Half
    • Stories: 1
    • Patio & porch: Patio
    • Exterior features: Garden
    • Frontage length: Road frontage: 75
    Lot
    • Size: 8,712 sqft
    • Features: Landscaped, Open Lot, Secluded
    Details
    • Parcel number: 78625011577
    • Zoning description: RO

    Construction

    Type & style
    • Home type: SingleFamily
    • Architectural style: Cape
    • Property subtype: Single Family Residence
    Materials
    • Masonry, Brick Exterior, Stone Exterior, Wood Siding
    • Foundation: Brick, Concrete, Stone
    • Roof: Standing Seam
    Condition
    • New construction: No
    • Year built: 1826

    Utilities & green energy

    • Electric: 200+ Amp Service
    • Sewer: Public Sewer
    • Utilities for property: Phone, Cable, Propane

    Community & neighborhood

    Location
    • Region: Woodstock

    Other

    Other facts
    • Road surface type: Paved

    Price history

    DateEventPrice
    7/31/2024Sold$1,000,000+2.6%$468/sqft
    Source: PrimeMLS #5002564 Report a problem
    7/1/2024Contingent$975,000$456/sqft
    Source: PrimeMLS #5002564 Report a problem
    6/27/2024Listed for sale$975,000+16.6%$456/sqft
    Source: PrimeMLS #5002564 Report a problem
    10/16/2020Sold$836,500-1.5%$392/sqft
    Source: PrimeMLS #4824064 Report a problem
    9/16/2020Price change$849,000-7.6%$397/sqft
    Source: Williamson Group Sothebys Intl. Realty #4824064 Report a problem
    9/11/2020Price change$919,000-3.2%$430/sqft
    Source: Williamson Group Sothebys Intl. Realty #4824064 Report a problem
    8/21/2020Listed for sale$949,000+93.7%$444/sqft
    Source: Williamson Group Sothebys Intl. Realty #4824064 Report a problem
    4/30/2015Sold$490,000-5.8%$229/sqft
    Source: Agent Provided Report a problem
    12/17/2004Sold$520,000+131.1%$243/sqft
    Source: Public Record Report a problem
    10/10/2000Sold$225,000$105/sqft
    Source: Public Record Report a problem

    Public tax history

    YearProperty taxesTax assessment
    2024-- $603,400
    2023-- $603,400
    2022-- $603,400
    2021-- $603,400 +22%
    2020-- $494,600
    2019-- $494,600
    2018-- $494,600
    2017-- $494,600
    2016-- $494,600 +9873.8%
    2015-- $4,959 -6.4%
    2014-- $5,300
    2013-- $5,300
    2012-- $5,300
    2011-- $5,300
    2010-- $5,300
    2009-- $5,300
    2008-- $5,300
    2007-- $5,300
    2006-- $5,300 +221.2%
    2003$3,102 $1,650

    Find assessor info on the county website

    Neighborhood: 05091

    Nearby schools

    GreatSchools rating
    Schools provided by the listing agent
    • Elementary: Woodstock Elementary School
    • Middle: Woodstock Union Middle Sch
    • High: Woodstock Senior UHSD #4
    • District: Windsor Central

    Source: PrimeMLS. This data may not be complete. We recommend contacting the local school district to confirm school assignments for this home.

    Get pre-qualified for a loan
    At Zillow Home Loans, we can pre-qualify you in as little as 5 minutes with no impact to your credit score.

    An equal housing lender. NMLS #10287.

    Sell for more on Zillow
    Get a Zillow Showcase℠ listing at no additional cost and you could sell for .
    $1,135,000
    2% more
    +$22,700
    With Zillow Showcase(estimated)
    $1,157,700