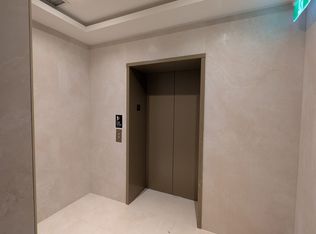
Luxury living at its finest in Yorkville. Incredible boutique (Approx 50 units), full service building. This expansive corner unit features 1321 sq ft of interior space & offers an open concept plan with a large living and dining area combined with the kitchen with a walkout to a large balcony with gas BBQ hookup, perfect for entertaining. This is a rare 1 bedroom suite that has beautiful & large living spaces rather than chopped up smaller rooms. The modern Scavolini kitchen features a breakfast bar & custom paneling with Gaggenau appliances. The floor to ceiling windows allow for plenty of light. The Perfect pied-a-terre with access to Bloor Street's Mink Mile, top restaurants & transit.The Primary bedroom includes matching closets, extra storage & a second large balcony. The unit includes many extras, including: upgraded Bathroom floors, Italian faucets & hardwood flooring. White Glove Service Staff, Valet & Executive Concierge.
IDX information is provided exclusively for consumers' personal, non-commercial use, that it may not be used for any purpose other than to identify prospective properties consumers may be interested in purchasing, and that data is deemed reliable but is not guaranteed accurate by the MLS .
Apartment for rent
Apartment
Available now
Air conditioner, central air
Ensuite laundry
1 Attached garage space parking
Electric, forced air
What's special
Open concept planModern scavolini kitchenBreakfast barCustom panelingGaggenau appliancesExtra storageSecond large balcony
- 15 days |
- -- |
- -- |
Zillow last checked:
Listing updated:
Travel times

Let’s turn your rent into credit progress
Build credit history with every on-time payment and get credit for the payment you’re already making.
Facts & features
Interior
Bedrooms & bathrooms
- Bedrooms: 1
- Bathrooms: 2
- Full bathrooms: 2
Heating
- Electric, Forced Air
Cooling
- Air Conditioner, Central Air
Appliances
- Laundry: Ensuite
Features
- Flooring: Carpet Free
Property
Parking
- Total spaces: 1
- Parking features: Attached, Garage
- Has attached garage: Yes
- Details: Contact manager
Features
- Patio & porch: Patio
- Exterior features: BB Qs Allowed, Balcony, Exercise Room, Party Room/Meeting Room, Place Of Worship, Rooftop Deck/Garden, School, Visitor Parking
- Has view: Yes
- View description: City View
Lot
- Features: Near Public Transit
Details
- Additional structures: Garage(s)
Construction
Type & style
- Home type: Apartment
- Property subtype: Apartment
Community & HOA
Community
- Features: Park
HOA
- Amenities included: Concierge
Location
- Region: Toronto
Financial & listing details
- Lease term: Contact For Details
Nearby apartments for rent

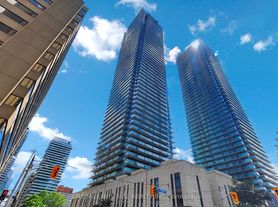

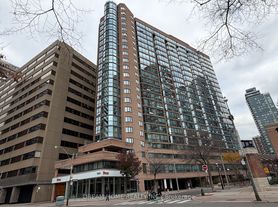
Neighborhood: Bay Street Corridor
Nearby schools
GreatSchools rating
No schools nearby
We couldn't find any schools near this home.