Welcome to easy, low-maintenance living at The Gardens in Wilbraham! This beautifully maintained half-duplex condominium offers 1,586 square feet of thoughtfully designed single-level living featuring 2 bedrooms, 2 full baths, and an attached 2-car garage. The open and inviting floor plan includes a bright sunroom, spacious living and dining areas, and a well-appointed kitchen perfect for everyday living and entertaining. Enjoy the comfort of central air, forced-air gas heat, gas fireplace, luxury vinyl plank flooring, and the convenience of first-floor laundry. The full basement provides excellent storage potential, while the private patio and professionally landscaped surroundings create the perfect setting to relax outdoors. No worries with power outages as there is a whole house gas generator! The Gardens is a well-maintained 55 and over community offering exceptional amenities, including a clubhouse, fitness room, and swimming pool.
Sold for $439,900
$439,900
77 Cherry Dr #77, Wilbraham, MA 01095
2beds
1,586sqft
Condominium
Built in 2015
-- sqft lot
$443,700 Zestimate®
$277/sqft
$2,939 Estimated rent
Home value
$443,700
$413,000 - $479,000
$2,939/mo
Zestimate® history
Owner options
List your home for rent
$2,939/mo
Rent Zestimate®
Find your next renter with Zillow Rental Manager. Plus, with online applications, you can quickly screen prospective tenants – for free.
$2,939/mo
Rent Zestimate®
Refinance and save
$3,750/mo
Est. payment
Refinancing to a lower rate could help reduce your monthly payments and save thousands over the life of the loan.
$3,750/mo
Est. payment
Explore your selling options
Work with a Zillow partner agent
Leverage their expertise and Zillow's premium Showcase listings to get your home seen by more buyers.
Get startedList with your own agent
Get your home in front of millions of buyers by listing it on Zillow.
Learn how to do itSell it yourself
Take full control of how buyers see your home on Zillow by listing For Sale by Owner (FSBO).
List your homeWhat's special
Gas fireplaceCentral airForced-air gas heatFirst-floor laundryProfessionally landscaped surroundingsBright sunroomWell-appointed kitchen
Zillow last checked:
Listing updated:
Listed by:
Kempf-Vanderburgh Realty Consultants 413-297-5200,
Kempf-Vanderburgh Realty Consultants, Inc. 413-200-2353
Bought with:
Team 413 of Coldwell Banker Realty
Coldwell Banker Realty - Western MA
Source: MLS PIN,MLS#: 73532545
Facts & features
Interior
Bedrooms & bathrooms
- Bedrooms: 2
- Bathrooms: 2
- Full bathrooms: 2
- Main level bedrooms: 1
Primary bedroom
- Features: Bathroom - Full, Ceiling Fan(s), Walk-In Closet(s), Tray Ceiling(s)
- Level: Main,First
Bedroom 2
- Features: Closet, Flooring - Laminate
- Level: First
Primary bathroom
- Features: Yes
Bathroom 1
- Features: Bathroom - Full, Bathroom - With Shower Stall
- Level: First
Bathroom 2
- Features: Bathroom - Full, Bathroom - With Tub & Shower
- Level: First
Dining room
- Features: Flooring - Laminate
- Level: First
Kitchen
- Features: Flooring - Vinyl, Pantry, Open Floorplan, Recessed Lighting, Stainless Steel Appliances, Peninsula
- Level: First
Living room
- Features: Flooring - Laminate
- Level: First
Heating
- Forced Air, Natural Gas
Cooling
- Central Air
Appliances
- Included: Range, Dishwasher, Microwave, Refrigerator, Washer, Dryer
- Laundry: First Floor, In Unit, Electric Dryer Hookup, Washer Hookup
Features
- Sun Room
- Flooring: Vinyl, Laminate
- Windows: Screens
- Has basement: Yes
- Number of fireplaces: 1
- Fireplace features: Living Room
Interior area
- Total structure area: 1,586
- Total interior livable area: 1,586 sqft
- Finished area above ground: 1,586
Property
Parking
- Total spaces: 4
- Parking features: Attached, Off Street, Guest
- Attached garage spaces: 2
- Uncovered spaces: 2
Features
- Entry location: Unit Placement(Garden)
- Patio & porch: Porch, Patio
- Exterior features: Porch, Patio, Screens, Rain Gutters, Professional Landscaping
- Pool features: Association, In Ground
Details
- Parcel number: M:0249 B:0077 L:102428,4941276
- Zoning: 000
Construction
Type & style
- Home type: Condo
- Property subtype: Condominium
- Attached to another structure: Yes
Materials
- Frame
- Roof: Shingle
Condition
- Year built: 2015
Utilities & green energy
- Electric: Circuit Breakers, 200+ Amp Service
- Sewer: Public Sewer
- Water: Public
- Utilities for property: for Gas Range, for Electric Dryer, Washer Hookup
Community & HOA
Community
- Features: Shopping, Pool, Golf
- Security: Security System
- Senior community: Yes
HOA
- Amenities included: Pool, Fitness Center, Clubroom, Clubhouse
- Services included: Insurance, Maintenance Structure, Road Maintenance, Maintenance Grounds, Snow Removal, Trash
- HOA fee: $687 monthly
Location
- Region: Wilbraham
Financial & listing details
- Price per square foot: $277/sqft
- Tax assessed value: $473,000
- Annual tax amount: $8,254
- Date on market: 9/14/2026
Price history
| Date | Event | Price |
|---|---|---|
| 8/7/2026 | Sold | $439,900$277/sqft |
Source: MLS PIN #73532545 Report a problem | ||
| 6/24/2026 | Pending sale | $439,900$277/sqft |
Source: MLS PIN #73532545 Report a problem | ||
| 6/9/2026 | Listed for sale | $439,900+33.3%$277/sqft |
Source: MLS PIN #73532545 Report a problem | ||
| 7/13/2018 | Sold | $330,000$208/sqft |
Source: Agent Provided Report a problem | ||
| 5/26/2018 | Pending sale | $330,000$208/sqft |
Source: Keller Williams Realty #72193876 Report a problem | ||
| 5/15/2018 | Price change | $330,000-4.3%$208/sqft |
Source: Keller Williams Realty #72193876 Report a problem | ||
| 4/3/2018 | Listed for sale | $345,000$218/sqft |
Source: Keller Williams Realty #72193876 Report a problem | ||
| 3/8/2018 | Pending sale | $345,000$218/sqft |
Source: Keller Williams Realty #72193876 Report a problem | ||
| 8/12/2017 | Price change | $345,000-2.8%$218/sqft |
Source: Keller Williams Realty #72193876 Report a problem | ||
| 7/6/2017 | Listed for sale | $354,900+14.5%$224/sqft |
Source: Keller Williams Realty #72193876 Report a problem | ||
| 4/25/2014 | Listing removed | $309,900$195/sqft |
Source: Galanek Associates, Inc. #71594173 Report a problem | ||
| 2/8/2014 | Listed for sale | $309,900$195/sqft |
Source: MLS Property Information Network #71594173 Report a problem | ||
Public tax history
Tax history is unavailable.
Neighborhood: 01095
Nearby homes
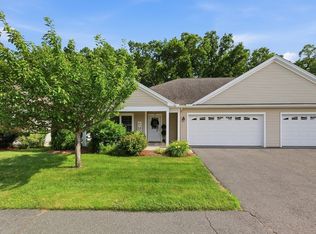
- $433,0002 bd2 ba1.3k sqft79 Cherry Dr #79, Wilbraham, MA 01095Sold
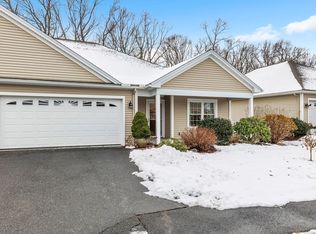
- $454,9002 bd2 ba1.5k sqft81 Cherry Dr #81, Wilbraham, MA 01095Sold
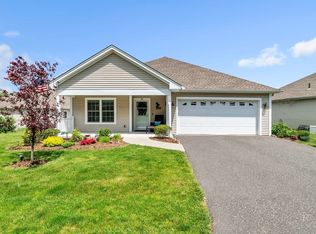
- $535,0002 bd2 ba1.6k sqft86 Cherry Dr UNIT 86, Wilbraham, MA 01095Sold
- $392,1004 bd2 ba1.4k sqft235 Manchonis Road Ext, Wilbraham, MA 01095Off Market
- $415,0002 bd2 ba1.2k sqft56 Cherry Dr UNIT 56, Wilbraham, MA 01095Sold
- $461,6004 bd2 ba1.8k sqft231 Manchonis Road Ext, Wilbraham, MA 01095Off Market
- $498,8004 bd2 ba2k sqft239 Manchonis Road Ext, Wilbraham, MA 01095Off Market
- $436,4004 bd2 ba1.8k sqft227 Manchonis Road Ext, Wilbraham, MA 01095Off Market
Nearby schools
GreatSchools rating
- 6/10Stony Hill SchoolGrades: 2-3Distance: 1.6 mi
- 7/10Wilbraham Middle SchoolGrades: 6-8Distance: 0.8 mi
- 7/10Minnechaug Regional High SchoolGrades: 9-12Distance: 2.5 mi
Sell for more on Zillow
Get a Zillow Showcase℠ listing at no additional cost and you could sell for .
$443,700
2% more
+$8,874
With Zillow Showcase(estimated)
$452,574
Sell for more on Zillow
Get a Zillow Showcase℠ listing at no additional cost and you could sell for .
$443,700
2% more
+$8,874
With Zillow Showcase(estimated)
$452,574
- Massachusetts
- Hampden County
- Wilbraham
- 01095
- 77 Cherry Dr Unit 77
