Welcome to this stunning home nestled in a tranquil cul-de-sac of the highly desirable town of Belchertown. With its grandiose entrance and hardwood floors, this residence boasts spacious rooms bathed in natural light, offering a warm invitation at every turn. Featuring four generous bedrooms, this home is perfect for families seeking comfort and space. The primary suite is a private retreat, while the expansive living areas provide ample room for entertaining or simply relaxing. Outside, discover a private oasis with a backyard that includes a refreshing pool and relaxing hot tub, ideal for unwinding after a long day. Hiking enthusiasts will delight in the convenience of direct access to scenic trails right from the property, blending outdoor adventure with everyday living. This home epitomizes privacy, luxury, and convenience in one of the most coveted neighborhoods. Don't miss the opportunity to make this exceptional property your own.
Sold for $675,000
$675,000
77 Cheryl Cir, Belchertown, MA 01007
4beds
3,282sqft
Single Family Residence
Built in 2003
1.91 Acres Lot
$729,600 Zestimate®
$206/sqft
$5,190 Estimated rent
Home value
$729,600
$627,000 - $846,000
$5,190/mo
Zestimate® history
Owner options
List your home for rent
$5,190/mo
Rent Zestimate®
Find your next renter with Zillow Rental Manager. Plus, with online applications, you can quickly screen prospective tenants – for free.
$5,190/mo
Rent Zestimate®
Refinance and save
$4,404/mo
Est. payment
Refinancing to a lower rate could help reduce your monthly payments and save thousands over the life of the loan.
$4,404/mo
Est. payment
Explore your selling options
Work with a Zillow partner agent
Leverage their expertise and Zillow's premium Showcase listings to get your home seen by more buyers.
Get startedList with your own agent
Get your home in front of millions of buyers by listing it on Zillow.
Learn how to do itSell it yourself
Take full control of how buyers see your home on Zillow by listing For Sale by Owner (FSBO).
List your homeWhat's special
Grandiose entrancePrivate oasisHardwood floorsFour generous bedroomsTranquil cul-de-sacPrimary suiteNatural light
Zillow last checked:
Listing updated:
Listed by:
Rodney Motta 860-849-6467,
Berkshire Hathaway Home Service New England Properties 860-653-4507
Bought with:
Lauren Robertson
Ashton Realty Group Inc.
Source: MLS PIN,MLS#: 73267265
Facts & features
Interior
Bedrooms & bathrooms
- Bedrooms: 4
- Bathrooms: 3
- Full bathrooms: 2
- 1/2 bathrooms: 1
Primary bedroom
- Features: Bathroom - Double Vanity/Sink, Walk-In Closet(s), Flooring - Stone/Ceramic Tile, Flooring - Engineered Hardwood
- Level: Second
- Area: 268.52
- Dimensions: 19.6 x 13.7
Bedroom 2
- Features: Flooring - Wall to Wall Carpet
- Level: Second
- Area: 262.48
- Dimensions: 19.3 x 13.6
Bedroom 3
- Features: Flooring - Wall to Wall Carpet
- Level: Second
- Area: 151.96
- Dimensions: 13.1 x 11.6
Bedroom 4
- Features: Flooring - Wall to Wall Carpet
- Level: Second
- Area: 131.08
- Dimensions: 11.6 x 11.3
Bathroom 1
- Features: Bathroom - Half, Flooring - Stone/Ceramic Tile
- Level: First
Bathroom 2
- Features: Bathroom - Full, Flooring - Stone/Ceramic Tile
- Level: Second
Bathroom 3
- Features: Bathroom - Full, Bathroom - Double Vanity/Sink, Bathroom - Tiled With Shower Stall, Bathroom - With Tub, Flooring - Stone/Ceramic Tile
- Level: Second
Dining room
- Features: Flooring - Hardwood
- Level: First
- Area: 182
- Dimensions: 13 x 14
Family room
- Features: Cathedral Ceiling(s), Flooring - Wall to Wall Carpet
- Level: First
- Area: 323.08
- Dimensions: 19.7 x 16.4
Kitchen
- Features: Flooring - Hardwood, Dining Area, Stainless Steel Appliances, Gas Stove
- Level: Main,First
- Area: 276.9
- Dimensions: 13 x 21.3
Living room
- Features: Flooring - Hardwood
- Level: First
- Area: 369.9
- Dimensions: 27 x 13.7
Office
- Features: Flooring - Wall to Wall Carpet
- Level: First
- Area: 167.28
- Dimensions: 13.6 x 12.3
Heating
- Forced Air, Oil
Cooling
- Central Air
Appliances
- Included: Water Heater, Oven, Dishwasher, Microwave, Range, Refrigerator
- Laundry: Flooring - Stone/Ceramic Tile, Second Floor, Washer Hookup
Features
- Entrance Foyer, Home Office, Study, Central Vacuum
- Flooring: Tile, Carpet, Hardwood, Stone / Slate, Flooring - Stone/Ceramic Tile, Flooring - Wall to Wall Carpet
- Windows: Insulated Windows
- Basement: Full,Concrete,Unfinished
- Number of fireplaces: 1
Interior area
- Total structure area: 3,282
- Total interior livable area: 3,282 sqft
- Finished area above ground: 3,282
- Finished area below ground: 0
Property
Parking
- Total spaces: 9
- Parking features: Attached, Paved Drive, Off Street, Paved
- Attached garage spaces: 3
- Uncovered spaces: 6
Features
- Patio & porch: Deck, Deck - Wood
- Exterior features: Deck, Deck - Wood, Pool - Above Ground, Rain Gutters, Hot Tub/Spa, Storage
- Has private pool: Yes
- Pool features: Above Ground
- Has spa: Yes
- Spa features: Private
- Waterfront features: Lake/Pond, 1/2 to 1 Mile To Beach
Lot
- Size: 1.91 Acres
- Features: Cul-De-Sac, Cleared, Sloped
Details
- Parcel number: M:101 L:11,3857640
- Zoning: AG-B
Construction
Type & style
- Home type: SingleFamily
- Architectural style: Colonial
- Property subtype: Single Family Residence
Materials
- Frame
- Foundation: Concrete Perimeter
- Roof: Shingle
Condition
- Year built: 2003
Utilities & green energy
- Electric: 220 Volts
- Sewer: Private Sewer
- Water: Public
- Utilities for property: for Gas Range, for Gas Oven, Washer Hookup
Community & HOA
Community
- Features: Shopping, Park, Walk/Jog Trails, Bike Path, Marina, Public School
HOA
- Has HOA: No
Location
- Region: Belchertown
Financial & listing details
- Price per square foot: $206/sqft
- Tax assessed value: $607,500
- Annual tax amount: $9,307
- Date on market: 6/11/2025
- Listing terms: Seller W/Participate
Price history
| Date | Event | Price |
|---|---|---|
| 3/27/2025 | Sold | $675,000$206/sqft |
Source: MLS PIN #73267265 Report a problem | ||
| 2/26/2025 | Contingent | $675,000$206/sqft |
Source: MLS PIN #73267265 Report a problem | ||
| 2/20/2025 | Price change | $675,000-3.6%$206/sqft |
Source: MLS PIN #73267265 Report a problem | ||
| 9/27/2024 | Listed for sale | $699,900$213/sqft |
Source: MLS PIN #73267265 Report a problem | ||
| 9/26/2024 | Contingent | $699,900$213/sqft |
Source: MLS PIN #73267265 Report a problem | ||
| 9/5/2024 | Price change | $699,900-2.8%$213/sqft |
Source: MLS PIN #73267265 Report a problem | ||
| 7/20/2024 | Listed for sale | $719,900+48.5%$219/sqft |
Source: MLS PIN #73267265 Report a problem | ||
| 4/10/2018 | Sold | $484,900$148/sqft |
Source: Public Record Report a problem | ||
| 2/14/2018 | Pending sale | $484,900$148/sqft |
Source: 5 College REALTORS� #72237639 Report a problem | ||
| 10/3/2017 | Listed for sale | $484,900+3%$148/sqft |
Source: 5 College REALTORS #72237639 Report a problem | ||
| 12/25/2015 | Listing removed | $471,000$144/sqft |
Source: REAL LIVING REALTY PROFESSIONALS, LLC #71863156 Report a problem | ||
| 10/2/2015 | Price change | $471,000-3.1%$144/sqft |
Source: REAL LIVING REALTY PROFESSIONALS, LLC #71863156 Report a problem | ||
| 6/3/2015 | Price change | $486,000-4%$148/sqft |
Source: www.EntryOnly.com #71836572 Report a problem | ||
| 5/14/2015 | Listed for sale | $506,000+5.4%$154/sqft |
Source: www.EntryOnly.com #71836572 Report a problem | ||
| 8/4/2006 | Sold | $480,000+3.2%$146/sqft |
Source: Public Record Report a problem | ||
| 11/17/2005 | Sold | $465,000+17.8%$142/sqft |
Source: Public Record Report a problem | ||
| 6/2/2003 | Sold | $394,800$120/sqft |
Source: Public Record Report a problem | ||
Public tax history
| Year | Property taxes | Tax assessment |
|---|---|---|
| 2025 | $9,330 +0.2% | $643,000 +5.8% |
| 2024 | $9,307 +1.5% | $607,500 +8.1% |
| 2023 | $9,169 +4.5% | $561,800 +13.1% |
| 2022 | $8,773 +2.5% | $496,800 +5.3% |
| 2021 | $8,557 +4.2% | $472,000 +4.4% |
| 2020 | $8,216 +0.3% | $452,200 +1.1% |
| 2019 | $8,195 +4.6% | $447,300 +3.9% |
| 2018 | $7,833 +1.6% | $430,600 +1.7% |
| 2017 | $7,708 +3% | $423,500 +1.7% |
| 2016 | $7,486 +2.5% | $416,600 +2% |
| 2015 | $7,304 +2.2% | $408,300 +1.2% |
| 2014 | $7,150 +4.7% | $403,500 +1.1% |
| 2013 | $6,829 +1.7% | $399,100 -1.5% |
| 2012 | $6,712 -0.2% | $405,300 -5.7% |
| 2011 | $6,726 +2.3% | $429,800 -2.9% |
| 2010 | $6,577 +4.6% | $442,600 -1.7% |
| 2009 | $6,286 +4.8% | $450,300 +0.9% |
| 2008 | $5,998 +1.4% | $446,300 -0.2% |
| 2007 | $5,914 -4.1% | $447,000 +1.8% |
| 2006 | $6,169 +6% | $439,100 +14% |
| 2005 | $5,822 -3% | $385,300 +7.2% |
| 2004 | $6,004 +629.5% | $359,500 +658.4% |
| 2003 | $823 | $47,400 |
Find assessor info on the county website
Neighborhood: 01007
Nearby homes
- $753,8004 bd2 ba3.4k sqft71 Cheryl Cir, Belchertown, MA 01007Off Market

- $793,1004 bd4 ba2.9k sqft65 Cheryl Cir, Belchertown, MA 01007Off Market
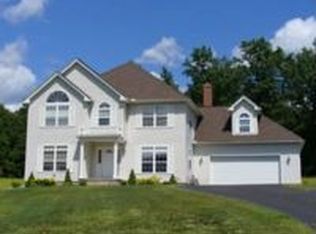
- $776,8004 bd4 ba3.4k sqft83 Cheryl Cir, Belchertown, MA 01007Off Market
- $685,7004 bd3 ba3.9k sqft68 Cheryl Cir, Belchertown, MA 01007Off Market
- $368,9003 bd1 ba1.1k sqft239 Amherst Rd, Belchertown, MA 01007Off Market
- $688,1004 bd3 ba3.7k sqft62 Cheryl Cir, Belchertown, MA 01007Off Market
- $770,4004 bd3 ba2.9k sqft59 Cheryl Cir, Belchertown, MA 01007Off Market
- $17,100-- bd-- ba-- sqft255 Amherst Rd, Belchertown, MA 01007Off Market
Nearby schools
GreatSchools rating
- NACold Spring SchoolGrades: PK-KDistance: 3.6 mi
- 6/10Jabish Middle SchoolGrades: 7-8Distance: 4 mi
- 7/10Belchertown High SchoolGrades: 9-12Distance: 3.9 mi


Get pre-qualified for a loan
At Zillow Home Loans, we can pre-qualify you in as little as 5 minutes with no impact to your credit score.An equal housing lender. NMLS #10287.
Sell for more on Zillow
Get a Zillow Showcase℠ listing at no additional cost and you could sell for .
$729,600
2% more
+$14,592
With Zillow Showcase(estimated)
$744,192
- Massachusetts
- Hampshire County
- Belchertown
- 01007
- 77 Cheryl Cir
Nearby cities
Nearby zip codes
Other Belchertown Topics
