Skip main navigation
Under contract
  • $360,000

    77 Chestnut Dr, Elkton, MD 21921

    4beds
    2,210sqft
    : 
    $2,381/mo
    Get pre-qualified
    Single Family Residence
    Built in 2004
    6,534 Square Feet Lot
    $361,200 Zestimate®
    $163/sqft
    $-- HOA

    What's special

    Large walk-in closetCentral air conditioningSeparate showerAmple vanity spaceFormal dining roomSpacious family roomSpacious primary suite
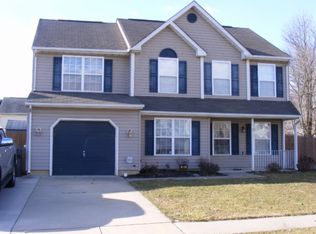
    Welcome to 77 Chestnut Drive, a charming detached single-family home located in the desirable West Creek Village community. Offering 2,210 square feet of thoughtfully designed living space, this inviting home is ideal for both everyday living and entertaining. Step inside to discover a welcoming floor plan featuring a spacious family room and a formal dining room, complemented by a blend of carpet and durable vinyl flooring that creates a warm and comfortable atmosphere. The home offers 4 generously sized bedrooms and 2.5 baths, providing plenty of space for family, guests, or a home office. The spacious primary suite serves as a private retreat, complete with a large walk-in closet and an en-suite bathroom featuring a relaxing soaking tub, separate shower, and ample vanity space. A conveniently located second-floor laundry room, complete with a washer and dryer, makes daily chores effortless. The kitchen is designed for both functionality and gathering, featuring an island and breakfast area a perfect place to stay connected with family and guests. Step directly outside to the backyard, where a patio provides the perfect setting for morning coffee, outdoor dining, or entertaining throughout the spring, summer, and fall. The yard offers just the right amount of space to enjoy without requiring extensive maintenance. Central air conditioning keeps the home comfortable year round, while the attached garage provides convenient parking and additional storage for tools, hobbies, or seasonal items. Situated in a sought after community, this home offers the perfect blend of comfort, space, and practicality. Its convenient location near the Delaware state line provides easy access to tax-free shopping, dining, and major commuter routes.
    18 days
    |
    1,157
    |
    147
    |

    Likely to sell faster than

    Zillow last checked:

    Listing updated:

    Listed by:

    Alicia Grier-Lewis 267-435-8015,

    Compass RE 2674358015

    Source: Bright MLS,MLS#: MDCC2022568MLS Logo

      Facts & features

      Interior

      Bedrooms & bathrooms
      • Bedrooms: 4
      • Bathrooms: 3
      • Full bathrooms: 2
      • 1/2 bathrooms: 1
      • Main level bathrooms: 3
      • Main level bedrooms: 4
      Basement
      • Area: 0
      Heating
      • Forced Air, Natural Gas
      Cooling
      • Central Air, Electric
      Appliances
      • Included: Microwave, Built-In Range, Refrigerator, Oven/Range - Electric, Dishwasher, Dryer, Washer, Electric Water Heater
      Features
      • Soaking Tub, Eat-in Kitchen
      • Flooring: Carpet, Laminate
      • Has basement: No
      • Number of fireplaces: 1
      Interior area
      • Total structure area: 2,210
      • Total interior livable area: 2,210 sqft
      • Finished area above ground: 2,210
      • Finished area below ground: 0

      Property

      Parking
      • Total spaces: 3
      • Parking features: Garage Faces Front, Attached, Driveway
      • Attached garage spaces: 1
      • Uncovered spaces: 2
      Accessibility
      • Accessibility features: None
      Features
      • Levels: Two
      • Stories: 2
      • Pool features: None
      Lot
      • Size: 6,534 Square Feet
      Details
      • Additional structures: Above Grade, Below Grade
      • Parcel number: 0804036212
      • Zoning: UR
      • Special conditions: Standard

      Construction

      Type & style
      • Home type: SingleFamily
      • Architectural style: Colonial
      • Property subtype: Single Family Residence
      Materials
      • Vinyl Siding
      • Foundation: Slab
      Condition
      • Very Good
      • New construction: No
      • Year built: 2004

      Utilities & green energy

      • Sewer: Public Sewer
      • Water: Public

      Community & HOA

      Community
      • Subdivision: West Creek Village
      HOA
      • Has HOA: No
      Location
      • Region: Elkton

      Financial & listing details

      • Price per square foot: $163/sqft
      • Tax assessed value: $277,833
      • Annual tax amount: $2,762
      • Date on market: 8/2/2026
      • Listing agreement: Exclusive Right To Sell
      • Listing terms: Conventional,FHA,Cash
      • Inclusions: Washer, Dryer & Refrigerator (all 3 In As Is Condition)
      • Ownership: Fee Simple

        Estimated market value

        $361,200

        $343,000 - $379,000

        $2,711/mo

        Price history

        DateEventPrice
        8/6/2026Contingent$360,000$163/sqft
        Source: Bright MLS #MDCC2022568 Report a problem
        8/2/2026Listed for sale$360,000+141.6%$163/sqft
        Source: Bright MLS #MDCC2022568 Report a problem
        2/27/2013Sold$149,000+0.3%$67/sqft
        Source: Public Record Report a problem
        9/7/2012Listing removed$148,500$67/sqft
        Source: Patterson-Schwartz Real Estate #6049631 Report a problem
        8/1/2012Listed for sale$148,500-37.5%$67/sqft
        Source: Patterson-Schwartz Real Estate #6049631 Report a problem
        5/11/2012Sold$237,510+43.9%$107/sqft
        Source: Public Record Report a problem
        5/6/2012Listed for sale$165,000-11.2%$75/sqft
        Source: foreclosure.com Report a problem
        5/22/2011Listing removed$185,900$84/sqft
        Source: Long and Foster #CC7201512 Report a problem
        10/14/2010Price change$185,900-11.4%$84/sqft
        Source: Long & Foster Real Estate #CC7201512 Report a problem
        8/25/2010Listed for sale$209,900$95/sqft
        Source: Long & Foster Real Estate #CC7201512 Report a problem
        7/14/2010Pending sale$209,900$95/sqft
        Source: Long & Foster Real Estate #CC7201512 Report a problem
        5/15/2010Price change$209,900-10.7%$95/sqft
        Source: Long & Foster Real Estate, Inc. #CC7201512 Report a problem
        3/10/2010Price change$235,000-3.5%$106/sqft
        Source: Long & Foster Real Estate, Inc. #CC7201512 Report a problem
        11/11/2009Listed for sale$243,500+44.7%$110/sqft
        Source: Long & Foster Real Estate #CC7201512 Report a problem
        5/26/2004Sold$168,270$76/sqft
        Source: Public Record Report a problem

        Public tax history

        YearProperty taxesTax assessment
        2025$2,128 -18%$246,900 +4.1%
        2024$2,596 +3.3%$237,200 +4.3%
        2023$2,513 +2.4%$227,500 +4.5%
        2022$2,453 +3.2%$217,800 +4.5%
        2021$2,376 +3.5%$208,467 +4.7%
        2020$2,297 +4.9%$199,133 +4.9%
        2019$2,189 +4.2%$189,800 +4.2%
        2018$2,102 +1.3%$182,233 +4.3%
        2017$2,075 +12.5%$174,667 +4.5%
        2016$1,844 +0.1%$167,100
        2015$1,843 -5.8%$167,100
        2014$1,957 $167,100 -11.8%
        2013-- $189,400
        2012-- $189,400
        2011-- $189,400 -25%
        2010-- $252,620 +12.6%
        2009-- $224,290 +14.5%
        2008-- $195,960 +16.9%
        2007-- $167,630 +6.7%
        2006-- $157,120 +7.2%
        2005-- $146,610 +405.6%
        2004-- $29,000 +3.6%
        2003-- $28,000 +3.7%
        2002-- $27,000 +3.8%
        2001-- $26,000
        Find assessor info on the county website

        Monthly payment

        Est. payment

        Payment breakdown

        Explore the cost of this home by adjusting the details. Changes won't be saved.
        All calculations are estimates and provided by Zillow, Inc. for informational purposes only. Actual amounts may vary.
        HOA fees may include property taxes on listings classified as Co-Ops. Contact the listing agent and/or owner for fee details.
        See how much you could borrow to make a competitive offer.

        Climate risks

        Neighborhood: 21921

        Getting around

        21 / 100
        Car-Dependent
        32 / 100
        Somewhat Bikeable

        Nearby schools

        GreatSchools rating
        Schools provided by the listing agent
        • District: Cecil County Public Schools

        Source: Bright MLS. This data may not be complete. We recommend contacting the local school district to confirm school assignments for this home.

        A local agent can set up tours, give advice and negotiate with sellers.

        A local lender can help you make sure your offer is ready when you are.

        Browse local experts

        Similar homes