Tryon with year-round mountain views:
Enjoy your coffee on the balcony as fog lifts off the ridgeline, then a five-minute walk into downtown Tryon — "The Friendliest Town in the South" — for whatever the day calls for. A gallery opening at the Fine Arts Center. Dinner without a reservation. A new book from the library, read that evening by the fire.
Unit 305 was renovated in 2020–2021 with exactly this kind of life in mind. The main level flows easily from room to room — hardwood floors underfoot, a gas-vented fireplace for the nights you'd rather stay in, and a granite kitchen island that's as good for a solo dinner as it is for hosting a few friends. The primary suite is unhurried: a walk-in closet, its own washer/dryer, a space that feels yours entirely. A second bedroom flexes as a home office or a room for guests when they visit.
Downstairs, the lower level keeps expanding the possibilities — a den, third bedroom, full bath, and a covered patio that catches the morning light. Beyond that, a 26' x 25' basement, currently an office and workout space, is ready for whatever comes next: a studio, a workshop, more storage than you'll likely ever need.
The exterior work is done — new roof, siding, gutters, fresh paint — and the HOA is healthy and well-run, which means your weekends are yours. No mowing, no gutter cleaning, no maintenance calls. Just mountains, a walkable town, and time back in your day.
Active
$449,000
77 Chestnut St #305, Tryon, NC 28782
3beds
2,264sqft
:
Get pre-qualified$3,164/mo
Condominium
Built in 1985
-- sqft lot
$-- Zestimate®
$198/sqft
$467/mo HOA
What's special
Gas-vented fireplaceYear-round mountain viewsHardwood floorsFresh paintThird bedroomGranite kitchen islandNew roof
- 20 hours |
- 55 |
- 3 |
Zillow last checked:
Listing updated:
Listed by:
Barbara Claussen barbaraclaussen@me.com,
Claussen Walters LLC
Source: Canopy MLS as distributed by MLS GRID,MLS#: 4414058
Facts & features
Interior
Bedrooms & bathrooms
- Bedrooms: 3
- Bathrooms: 3
- Full bathrooms: 3
- Main level bedrooms: 2
Primary bedroom
- Features: Walk-In Closet(s)
- Level: Main
- Area: 210.33 Square Feet
- Dimensions: 15' 7" X 13' 6"
Bedroom s
- Features: Walk-In Closet(s)
- Level: Main
- Area: 161.45 Square Feet
- Dimensions: 14' 3" X 11' 4"
Bedroom s
- Level: Basement
- Area: 224.88 Square Feet
- Dimensions: 19' 5" X 11' 7"
Bathroom full
- Level: Main
- Area: 128.3 Square Feet
- Dimensions: 12' 5" X 10' 4"
Bathroom full
- Level: Main
- Area: 49.06 Square Feet
- Dimensions: 6' 4" X 7' 9"
Bathroom full
- Level: Basement
- Area: 57.56 Square Feet
- Dimensions: 11' 4" X 5' 1"
Dining area
- Level: Main
- Area: 175.52 Square Feet
- Dimensions: 19' 4" X 9' 1"
Family room
- Features: Built-in Features
- Level: Basement
- Area: 386.26 Square Feet
- Dimensions: 24' 11" X 15' 6"
Kitchen
- Features: Breakfast Bar, Kitchen Island, Open Floorplan
- Level: Main
- Area: 209.37 Square Feet
- Dimensions: 18' 1" X 11' 7"
Living room
- Features: Open Floorplan
- Level: Main
- Area: 304.45 Square Feet
- Dimensions: 19' 4" X 15' 9"
Utility room
- Level: Basement
- Area: 652.41 Square Feet
- Dimensions: 25' 11" X 25' 2"
Heating
- Central, Heat Pump, Natural Gas
Cooling
- Central Air, Heat Pump
Appliances
- Included: Dishwasher, Disposal, Dryer, Exhaust Fan, Gas Range, Microwave, Refrigerator, Washer/Dryer
- Laundry: Laundry Closet, Main Level
Features
- Breakfast Bar, Built-in Features, Kitchen Island, Open Floorplan, Storage, Walk-In Closet(s)
- Flooring: Carpet, Tile, Wood
- Doors: Pocket Doors, Screen Door(s)
- Windows: Window Treatments
- Basement: Daylight,Exterior Entry,Full,Interior Entry,Partially Finished,Storage Space,Walk-Out Access,Walk-Up Access
- Fireplace features: Gas, Gas Log, Living Room
Interior area
- Total structure area: 1,484
- Total interior livable area: 2,264 sqft
- Finished area above ground: 1,484
- Finished area below ground: 780
Property
Parking
- Total spaces: 2
- Parking features: Assigned, Parking Space(s)
- Uncovered spaces: 2
- Details: 2 designated parking spaces. They are numbered 305. Guest parking available.
Features
- Levels: One
- Stories: 1
- Entry location: Main
- Patio & porch: Balcony, Covered, Patio
- Exterior features: Lawn Maintenance
- Has view: Yes
- View description: Mountain(s), Year Round
Lot
- Features: Cleared, Rolling Slope, Views
Details
- Parcel number: T8A2305
- Zoning: R-4
- Special conditions: Standard
Construction
Type & style
- Home type: Condo
- Architectural style: Traditional
- Property subtype: Condominium
Materials
- Hardboard Siding
Condition
- New construction: No
- Year built: 1985
Utilities & green energy
- Sewer: Public Sewer
- Water: City
- Utilities for property: Cable Available, Electricity Connected, Fiber Optics, Underground Power Lines, Underground Utilities, Wired Internet Available
Community & HOA
Community
- Subdivision: Oak Hall
HOA
- Has HOA: Yes
- HOA fee: $1,400 quarterly
- HOA name: Gwen Suesse
- HOA phone: 828-859-2420
Location
- Region: Tryon
- Elevation: 0
Financial & listing details
- Price per square foot: $198/sqft
- Tax assessed value: $347,896
- Date on market: 8/12/2026
- Listing terms: Cash,Conventional
- Exclusions: TV surround in living room
- Electric utility on property: Yes
- Road surface type: Asphalt, Paved
Estimated market value
Not available
Estimated sales range
Not available
$2,798/mo
Price history
| Date | Event | Price |
|---|---|---|
| 8/12/2026 | Listed for sale | $449,000-2.2%$198/sqft |
Source:  Canopy MLS as distributed by MLS GRID #4414058 Report a problem Canopy MLS as distributed by MLS GRID #4414058 Report a problem | ||
| 6/2/2026 | Listing removed | -- |
Source: Owner Report a problem | ||
| 3/1/2026 | Listed for sale | $459,000$203/sqft |
Source: Owner Report a problem | ||
Public tax history
Tax history is unavailable.
Monthly payment
Est. payment
Payment breakdown
Explore the cost of this home by adjusting the details. Changes won't be saved.Climate risks
Neighborhood: 28782
Nearby schools
GreatSchools rating
- 5/10Tryon Elementary SchoolGrades: PK-5Distance: 0.6 mi
- 4/10Polk County Middle SchoolGrades: 6-8Distance: 7.3 mi
- 5/10Polk County High SchoolGrades: 9-12Distance: 5 mi
Schools provided by the listing agent
- Elementary: Tryon
- Middle: Polk
- High: Polk
Source: Canopy MLS as distributed by MLS GRID. This data may not be complete. We recommend contacting the local school district to confirm school assignments for this home.
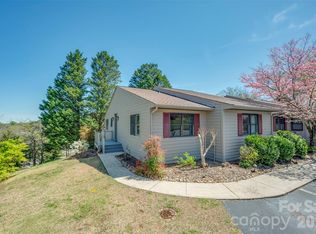
- $315,0003 bd3 ba2.5k sqft77 Chestnut St, Tryon, NC 28782Sold
- $367,5003 bd3 ba1.4k sqft77 Chestnut & Trade St, Tryon, NC 28782Off Market
- $387,1002 bd3 ba2.4k sqft77 Chestnut St UNIT 101, Tryon, NC 28782Off Market
- $275,5003 bd2 ba1.3k sqft77 Chestnut St UNIT 102, Tryon, NC 28782Off Market
- $281,5003 bd2 ba1.3k sqft77 Chestnut St UNIT 104, Tryon, NC 28782Off Market
- $255,0002 bd2 ba1.3k sqft77 Chestnut St UNIT 105, Tryon, NC 28782Sold
- $373,4003 bd3 ba2.2k sqft77 Chestnut St UNIT 201, Tryon, NC 28782Off Market
- $178,4803 bd3 ba1.4k sqft77 Chestnut St UNIT 203B, Tryon, NC 28782Off Market
A local agent can set up tours, give advice and negotiate with sellers.
A local lender can help you make sure your offer is ready when you are.
Similar homes
- $455,0003 bd3 ba2.9k sqft335 Dill Cir, Landrum, SC 29356For Sale
 MLS ID #1598617, Thomas Shoupe, Opendoor Brokerage. Greater Greenville AOR
 - $349,9003 bd2 ba1.4k sqft250 John High Rd, Campobello, SC 29322For Sale
 MLS ID #1600477, Leonard Alexander, South Carolina Home Corp. Greater Greenville AOR
 - $319,9003 bd3 ba2.5k sqft2 Hunting Country Trl, Tryon, NC 28782For Sale
 MLS ID #1220486, Walter "Lee" Mastin. Triad MLS
 - $454,7773 bd2 ba1.4k sqft551 Riveroak Rd, Inman, SC 29349For Sale
 MLS ID #20304519, Holly West, Coldwell Banker Caine Real Est. WUMLS
 - $425,0004 bd3 ba2.7k sqft385 Wall St, Campobello, SC 29322For SaleMLS ID #338256, George Gramling, Gramling Real Estate LLC. SAR as distributed by MLS GRID
- $489,9004 bd3 ba2.4k sqft129 Faulkner Cir, Greer, SC 29651New ConstructionMLS ID #1600387, Justin Boyd, Keller Williams DRIVE. Greater Greenville AOR
- $499,9003 bd3 ba2.1k sqft214 Mason Dr, Inman, SC 29349For SaleMLS ID #338402, Brad Liles, Keller Williams on Main. SAR as distributed by MLS GRID
- $390,0003 bd2 ba2.4k sqft200 Cocoa Rd, Inman, SC 29349For SaleMLS ID #338573, Leslie Horne, Leslie Horne and Associates. SAR as distributed by MLS GRID
- $302,7003 bd2 ba1.6k sqft268 Talbert Trl, Landrum, SC 29356New ConstructionMLS ID #1599797, Crystal Daniel, DFH Realty Georgia, LLC. Greater Greenville AOR
- $393,0003 bd2 ba1.6k sqft606 Downing Way, Landrum, SC 29356For SaleMLS ID #339623, Wanda Durham, Solid Ground Properties. SAR as distributed by MLS GRID
- $485,0002 bd3 ba1.9k sqft150 Orchard Dr, Inman, SC 29349For SaleMLS ID #337788, Jonathan Kostyra, Carolina Realty Associates. SAR as distributed by MLS GRID
- $599,0002 bd2 ba1.4k sqft1568 John Smith Rd, Columbus, NC 28722For Sale
 MLS ID #4407837, Angela Cairnes, Century 21 Mountain Lifestyles. Canopy MLS as distributed by MLS GRID
 - $389,9003 bd2 ba1.8k sqft874 W Keepsake Ln, Inman, SC 29349For SaleMLS ID #1595627, Steve Turnmeyer, North Group Real Estate. Greater Greenville AOR
- $297,3603 bd2 ba1.6k sqft269 Talbert Trl, Landrum, SC 29356New ConstructionMLS ID #1599798, Crystal Daniel, DFH Realty Georgia, LLC. Greater Greenville AOR
- $499,9003 bd2 ba2.2k sqft227 Lyman Lake Rd, Lyman, SC 29365For SaleMLS ID #339859, Randal Longo, I Save Realty. SAR as distributed by MLS GRID
- $479,5006 bd3 ba2.3k sqft809 John Dodd Rd, Spartanburg, SC 29303For SaleMLS ID #332418, George Gramling, Gramling Real Estate LLC. SAR as distributed by MLS GRID
- $550,0003 bd3 ba2.2k sqft124 Timberlake Cir, Inman, SC 29349For SaleMLS ID #1592607, Ed Yount, Rosenfeld Realty Group. Greater Greenville AOR
- $579,0002 bd2 ba1.1k sqft3205 Collinsville Rd, Columbus, NC 28722For SaleMLS ID #4378818, Angela Cairnes, Century 21 Mountain Lifestyles. Canopy MLS as distributed by MLS GRID
- $379,0003 bd2 ba2k sqft1708 Buffalo Creek Rd, Lake Lure, NC 28746For SaleMLS ID #335167, Ruston Williams, Century 21 Blackwell & Co - NC. SAR as distributed by MLS GRID
- $525,0004 bd3 ba2.6k sqft933 Benchmark Dr, Wellford, SC 29385For SaleMLS ID #1595998, Anthony Giglio, ByOwner.com. Greater Greenville AOR
