This beautiful colonial style home exudes charm & character w/its stunning front porch, spacious backyard & scenic views of the surrounding landscape. Gleaming hdwd flrs throughout the 1st flr create an inviting atmosphere, while the Vermont gas stove in the family room adds warmth & comfort on chilly evenings. The updated kitchen is a dream, featuring engineered hdwd flrs, ss appliances, granite counter tops & newer cabinets. The 2nd flr offers 4 bedrooms w/hdwd flrs, a full bath & laundry providing convenience & functionality for the whole family. The new Buderus oil burner & oil tank provide efficient heating for the home ensuring a cozy living space all year round. Situated in the lovely town of Hardwick, this property offers a peaceful & idyllic setting for its residence. It's blend of modern amenities & timeless appeal, this colonial home is the perfect place to create lasting memories with family & friends. Don't miss your opportunity to view this charming property!!
Sold for $392,000
$392,000
77 Church St, Gilbertville, MA 01031
4beds
1,982sqft
Single Family Residence
Built in 1910
0.78 Acres Lot
$411,000 Zestimate®
$198/sqft
$3,071 Estimated rent
Home value
$411,000
$374,000 - $452,000
$3,071/mo
Zestimate® history
Owner options
List your home for rent
$3,071/mo
Rent Zestimate®
Find your next renter with Zillow Rental Manager. Plus, with online applications, you can quickly screen prospective tenants – for free.
$3,071/mo
Rent Zestimate®
Refinance and save
$2,620/mo
Est. payment
Refinancing to a lower rate could help reduce your monthly payments and save thousands over the life of the loan.
$2,620/mo
Est. payment
Explore your selling options
Work with a Zillow partner agent
Leverage their expertise and Zillow's premium Showcase listings to get your home seen by more buyers.
Get startedList with your own agent
Get your home in front of millions of buyers by listing it on Zillow.
Learn how to do itSell it yourself
Take full control of how buyers see your home on Zillow by listing For Sale by Owner (FSBO).
List your homeWhat's special
Spacious backyardUpdated kitchenStunning front porchGranite counter topsVermont gas stoveEngineered hdwd flrsSs appliances
Zillow last checked:
Listing updated:
Listed by:
Tammy Sandomierski 413-374-7624,
William Raveis R.E. & Home Services 413-565-2111
Bought with:
Sue Gordon
Castinetti Realty Group
Source: MLS PIN,MLS#: 73335670
Facts & features
Interior
Bedrooms & bathrooms
- Bedrooms: 4
- Bathrooms: 2
- Full bathrooms: 2
Primary bedroom
- Features: Flooring - Wall to Wall Carpet, Closet - Double
Bedroom 2
- Features: Closet, Flooring - Hardwood
Bedroom 3
- Features: Closet, Flooring - Hardwood
Bedroom 4
- Features: Closet, Flooring - Wall to Wall Carpet
Bathroom 1
- Features: Bathroom - Full, Bathroom - With Tub
Bathroom 2
- Features: Bathroom - Full, Bathroom - With Shower Stall, Closet, Flooring - Stone/Ceramic Tile
Dining room
- Features: Ceiling Fan(s), Flooring - Hardwood
- Level: Main
Family room
- Features: Ceiling Fan(s), Flooring - Hardwood, Gas Stove
- Level: Main
Kitchen
- Features: Closet, Flooring - Hardwood, Dining Area, Pantry, Countertops - Stone/Granite/Solid, Breakfast Bar / Nook, Exterior Access, Recessed Lighting, Stainless Steel Appliances
- Level: Main
Living room
- Features: Ceiling Fan(s), Flooring - Hardwood, Exterior Access
- Level: Main
Heating
- Baseboard, Oil
Cooling
- Window Unit(s)
Appliances
- Included: Water Heater, Tankless Water Heater, Range, Dishwasher, Microwave, Refrigerator
- Laundry: Laundry Closet, Flooring - Hardwood, Gas Dryer Hookup, Washer Hookup
Features
- Walk-up Attic
- Flooring: Tile, Vinyl, Carpet, Hardwood, Engineered Hardwood
- Basement: Full
- Number of fireplaces: 1
Interior area
- Total structure area: 1,982
- Total interior livable area: 1,982 sqft
- Finished area above ground: 1,982
Property
Parking
- Total spaces: 10
- Parking features: Detached, Paved Drive, Off Street, Paved
- Garage spaces: 1
- Uncovered spaces: 9
Features
- Patio & porch: Porch, Deck - Composite, Patio
- Exterior features: Porch, Deck - Composite, Patio, Stone Wall
Lot
- Size: 0.78 Acres
- Features: Wooded
Details
- Parcel number: M:0520 B:0000 L:00230,3545553
- Zoning: GV
Construction
Type & style
- Home type: SingleFamily
- Architectural style: Colonial
- Property subtype: Single Family Residence
Materials
- Frame
- Foundation: Stone, Brick/Mortar
- Roof: Shingle
Condition
- Year built: 1910
Utilities & green energy
- Electric: Circuit Breakers, Knob & Tube Wiring
- Sewer: Public Sewer
- Water: Public
- Utilities for property: for Gas Range, for Gas Dryer, Washer Hookup
Community & HOA
HOA
- Has HOA: No
Location
- Region: Gilbertville
Financial & listing details
- Price per square foot: $198/sqft
- Tax assessed value: $289,700
- Annual tax amount: $3,656
- Date on market: 1/9/2026
- Road surface type: Paved
Price history
| Date | Event | Price |
|---|---|---|
| 5/30/2025 | Sold | $392,000+1.8%$198/sqft |
Source: MLS PIN #73335670 Report a problem | ||
| 3/23/2025 | Pending sale | $385,000$194/sqft |
Source:  William Raveis Real Estate, Mortgage & Insurance #73335670 Report a problem William Raveis Real Estate, Mortgage & Insurance #73335670 Report a problem | ||
| 3/6/2025 | Listed for sale | $385,000$194/sqft |
Source: MLS PIN #73335670 Report a problem | ||
Public tax history
| Year | Property taxes | Tax assessment |
|---|---|---|
| 2025 | $3,810 +4.2% | $289,700 |
| 2024 | $3,656 +0.6% | $289,700 +6% |
| 2023 | $3,634 +6.1% | $273,200 +17.3% |
| 2022 | $3,424 +4.6% | $232,900 +12% |
| 2021 | $3,272 +5.9% | $208,000 +7.6% |
| 2020 | $3,089 +4.4% | $193,300 +4.8% |
| 2019 | $2,959 +5.6% | $184,500 +10.2% |
| 2018 | $2,802 +4.6% | $167,400 |
| 2017 | $2,678 -5.4% | $167,400 -6.7% |
| 2016 | $2,831 -1.2% | $179,500 -0.4% |
| 2015 | $2,865 +3.6% | $180,200 +3.1% |
| 2014 | $2,765 +2% | $174,800 -10.1% |
| 2013 | $2,711 +3.3% | $194,500 -1.3% |
| 2012 | $2,624 +5.3% | $197,000 -1.9% |
| 2011 | $2,491 +2% | $200,900 -9.1% |
| 2010 | $2,443 +6% | $220,900 -8.9% |
| 2009 | $2,305 +4.1% | $242,600 +7.8% |
| 2008 | $2,215 +6.2% | $225,100 +7.8% |
| 2007 | $2,085 +6.3% | $208,900 +5.5% |
| 2006 | $1,961 +4.5% | $198,100 +34.3% |
| 2005 | $1,876 -1.7% | $147,500 +17.6% |
| 2004 | $1,909 +2% | $125,400 |
| 2003 | $1,871 +2% | $125,400 +7.5% |
| 2001 | $1,835 +2.7% | $116,700 |
| 2000 | $1,786 | $116,700 |
Find assessor info on the county website
Neighborhood: 01031
Nearby homes
- $428,9006 bd2 ba2.6k sqft20-24 Church St, South Barre, MA 01074Off Market
- $471,3005 bd2 ba2.7k sqft67 Church St, Gilbertville, MA 01031Off Market
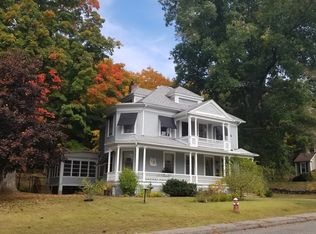
- $346,3003 bd2 ba1.3k sqft175 High Rd, Gilbertville, MA 01031Off Market
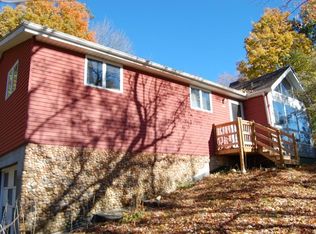
- $396,0006 bd2 ba3.2k sqft47-49 Church St, Gilbertville, MA 01037Off Market
- $369,9003 bd2 ba1.5k sqft106 Church St, Gilbertville, MA 01031Sold
- $5,700-- bd-- ba-- sqft49 Church St, Gilbertville, MA 01031Off Market
- $327,7003 bd1 ba1.5k sqft9 Upper Church St, Gilbertville, MA 01031Off Market
- $298,6003 bd1 ba1.6k sqft48 Church St, Barre, MA 01031Off Market
Nearby schools
GreatSchools rating
- 5/10Hardwick Elementary SchoolGrades: PK-5Distance: 0.9 mi
- 3/10Quabbin Regional Middle SchoolGrades: 6-8Distance: 7.5 mi
- 5/10Quabbin Regional High SchoolGrades: 9-12Distance: 7.5 mi
Schools provided by the listing agent
- Middle: Quabbin Reg.
- High: Quabbin Reg.
Source: MLS PIN. This data may not be complete. We recommend contacting the local school district to confirm school assignments for this home.


Get pre-qualified for a loan
At Zillow Home Loans, we can pre-qualify you in as little as 5 minutes with no impact to your credit score.An equal housing lender. NMLS #10287.
- Massachusetts
- Worcester County
- Hardwick
- 01031
- 77 Church St
