Skip main navigation
Off market
Street View
  • $1,181,400

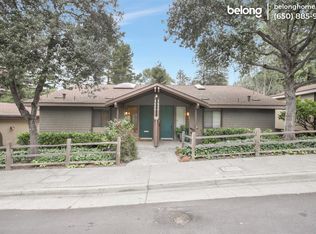
    77 Clarewood Ln, Oakland, CA 94618

    3beds
    2baths
    1,830sqft
    Townhouse
    Built in 1966
    2,308 Square Feet Lot
    $1,181,400 Zestimate®
    $646/sqft
    $5,053 Estimated rent

    Home value

    $1,181,400

    $1.09M - $1.28M

    $5,053/mo

    Zestimate® history
    Loading
    Loading...

    Owner options

    List your home for rent

    $5,053/mo

    Rent Zestimate®

    Find your next renter with Zillow Rental Manager. Plus, with online applications, you can quickly screen prospective tenants – for free.

    Learn more

    $5,053/mo

    Rent Zestimate®

    Refinance and save

    $7,595/mo

    Est. payment

    Refinancing to a lower rate could help reduce your monthly payments and save thousands over the life of the loan.

    See today's rates

    $7,595/mo

    Est. payment

    Explore your selling options

    Work with a Zillow partner agent

    Leverage their expertise and Zillow's premium Showcase listings to get your home seen by more buyers.

    Get started

    List with your own agent

    Get your home in front of millions of buyers by listing it on Zillow.

    Learn how to do it

    Sell it yourself

    Take full control of how buyers see your home on Zillow by listing For Sale by Owner (FSBO).

    List your home

    What's special

    Beautiful and spacious townhome in fabulous Upper Rockridge location available June 5th10;Located off Broadway Terrace, in a community of townhomes nestled in a forest-like setting.10;Very tranquil and peaceful but so close to shops and freeway access, it really is the 'best of both worlds.10;This 3bd/2.5ba townhouse has 1830 square feet, two stories, an attached two car garage and beautiful views of greenery from its back deck.10;Lower level has hardwood flooring.10;Entry hallway has a coat closet and a half bathroom.10;To the right of the entry is access into the laundry room and kitchen.10;Straight ahead from the entrance leads to the living room.10;The kitchen has an informal dining area, a gas range, dishwasher, disposal, microwave, fridge and plenty of cabinets. There's an access door from the kitchen into the 2 car garage.10;Washer and dryer are in a nook off the kitchen 40;machines are included41;.10;Dining room is spacious and has hardwood floors and a slider to the back deck.10;There is a wet bar in the dining area.10;The living room has very high ceilings and wood-burning fireplace.10;Upstairs are the 3 bedrooms and 2 more bathrooms.10;The upstairs is carpeted.10;Master bedroom is spacious and has one mirrored wall closet and a large walk-in closet. There is a slider off the master to a balcony that faces the front of the house. Attached master bathroom has a vanity area with 2 sinks and there is a stall shower.10;Bedroom #1 is large with a walk-in closet and a slider out to the shared balcony 40;shared with the master bedroom41;.10;Bedroom #2 is good sized with a mirrored wall closet.10;Hall bathroom has a shower over tub.10 There is no backyard with this property, only a deck area.1010;Community pool is less than a block away.1010;No Smoking. One small pet possible with owners approval and additional deposit.10;Please visit www.premiumprop.com for more information and call Robert Montgomery with Premium Properties to view. 925-998-81331040;No text or E-mails please41;.10;This home is available June 5th.Available June 5th 2014

    This property is not currently displayed as for sale or rent on Zillow. This may be different from what's on other websites or public sources.

    Facts & features

    Interior

    Bedrooms & bathrooms
    • Bedrooms: 3
    • Bathrooms: 2.5
    Heating
    • Forced air
    Appliances
    • Included: Dishwasher, Garbage disposal, Range / Oven, Refrigerator, Washer
    Features
    • Flooring: Hardwood
    Interior area
    • Total interior livable area: 1,830 sqft

    Property

    Parking
    • Parking features: Garage - Attached
    Lot
    • Size: 2,308 Square Feet
    Details
    • Parcel number: 48B715557

    Construction

    Type & style
    • Home type: Townhouse
    Materials
    • wood frame
    Condition
    • Year built: 1966

    Community & HOA

    Location
    • Region: Oakland

    Financial & listing details

    • Price per square foot: $646/sqft
    • Tax assessed value: $813,015
    • Annual tax amount: $12,335

    Price history

    DateEventPrice
    8/26/2021Sold$1,350,000+157.1%$738/sqft
    Source: bridgeMLS/CCAR/Bay East AOR #40958730 Report a problem
    5/1/2014Listing removed$3,000$2/sqft
    Source: Premium Properties Report a problem
    4/17/2014Listed for rent$3,000$2/sqft
    Source: Premium Properties Report a problem
    9/18/2003Sold$525,000$287/sqft
    Source: Public Record Report a problem
    9/27/2002Sold$525,000$287/sqft
    Source: Public Record Report a problem

    Public tax history

    YearProperty taxesTax assessment
    2025$12,335 +4.6%$813,015 +2%
    2024$11,787 -5%$797,077 +2%
    2023$12,406 -38.4%$781,454 -42.1%
    2022$20,143 +85.3%$1,350,000 +95.8%
    2021$10,872 +1.1%$689,565 +1%
    2020$10,754 +3.7%$682,500 +2%
    2019$10,373 +6.1%$669,117 +2%
    2018$9,779 $655,997 +2%
    2017$9,779 +3.2%$643,134 +2%
    2016$9,478 -1.1%$630,524 +1.5%
    2015$9,580 $621,053 +2%
    2014$9,580 $608,888 +0.5%
    2013-- $606,138 +2%
    2012-- $594,257 +2%
    2011-- $582,607 +0.8%
    2010-- $578,255 -0.2%
    2009-- $579,631 +2%
    2008-- $568,270 +2%
    2007-- $557,130 +2%
    2006-- $546,210 +2%
    2005-- $535,500 +2%
    2004-- $525,000
    2003-- $525,000 +47.9%
    2002-- $354,936 +2%
    2001$4,875 $347,980
    Find assessor info on the county website

    Neighborhood: Upper Rockridge

    Nearby schools

    GreatSchools rating
    Get a cash offer in 3 minutes
    Find out how much your home could sell for in as little as 3 minutes with a no-obligation cash offer.
    Estimated market value
    $1,181,400
    Get a cash offer in 3 minutes
    Find out how much your home could sell for in as little as 3 minutes with a no-obligation cash offer.
    Estimated market value
    $1,181,400