TWO HOMES on ONE lot! The fully detached SINGLE LEVEL guest house with TWO en-suite bedrooms connected by a central family room, offers exceptional privacy and versatility. No Mello Roos Tax! Exclusive 24h guard gated community. 77 Clifford is a luxurious award winning estate The Grove Plan 2. Designed with intentional spaces for grandparents, parents, and children alike. Private retreats and generous gathering areas create harmony for every generation where family legacy and modern comfort coexist beautifully.
Embracing a Japandi aesthetic of organic natural materials earthy wood and stone, the design balances simplicity, minimalism, and functionality; creating a calming, harmonious feel. Natural light flows through numerous windows, creating a bright, airy atmosphere throughout.
The high-ceiling stairway leads to a versatile loft space. The bedrooms are all en-suite, are uniquely spacious, and designed with privacy in mind. The luxurious primary suite features an enlarged dream walk-in closet with checkered flooring, that attaches directly to the private office. A freshly renovated spa-inspired bathroom, dual vanities, and an additional walk-in closet completes the space.
The great room flows seamlessly into a host's dream kitchen, outfitted with PRO Sub-Zero and Wolf built-in appliances. The versatile butler’s pantry is perfect as a coffee station, secondary prep area, or discreet serving space when entertaining. This extension of the kitchen enhances both functionality and flow for elevated everyday living.
The main home and guest house are lined with vast windows and towering bi-fold glass doors that open to a spacious courtyard complete with twinkling string lights. The courtyard offers a serene setting perfect for quiet mornings or al fresco dinners.
Sold for $3,580,000
Listed by: Coldwell Banker Realty • Ayumi Lewis • Contact: 949-898-3200
Bought with: Harvest Realty Development
$3,580,000
77 Clifford, Irvine, CA 92618
5beds
4,600sqft
Single Family Residence
Built in 2013
6,600 Square Feet Lot
$3,581,500 Zestimate®
$778/sqft
$-- Estimated rent
Home value
$3,581,500
$3.29M - $3.87M
Not available
Zestimate® history
Owner options
List your home for rent
Find your next renter with Zillow Rental Manager. Plus, with online applications, you can quickly screen prospective tenants – for free.
Refinance and save
$24,781/mo
Est. payment
Refinancing to a lower rate could help reduce your monthly payments and save thousands over the life of the loan.
$24,781/mo
Est. payment
Explore your selling options
Work with a Zillow partner agent
Leverage their expertise and Zillow's premium Showcase listings to get your home seen by more buyers.
Get startedList with your own agent
Get your home in front of millions of buyers by listing it on Zillow.
Learn how to do itSell it yourself
Take full control of how buyers see your home on Zillow by listing For Sale by Owner (FSBO).
List your homeWhat's special
Zillow last checked:
Listing updated:
Listed by:
Ayumi Lewis DRE #01929147 949-898-3200,
Coldwell Banker Realty
Bought with:
Huajun Wang, DRE #02069513
Harvest Realty Development
Source: CRMLS,MLS#: OC26040546 Originating MLS: California Regional MLS
Originating MLS: California Regional MLSFacts & features
Interior
Bedrooms & bathrooms
- Bedrooms: 5
- Bathrooms: 6
- Full bathrooms: 5
- 1/2 bathrooms: 1
- Main level bathrooms: 3
- Main level bedrooms: 2
Rooms
- Room types: Attic, Bonus Room, Bedroom, Den, Entry/Foyer, Exercise Room, Family Room, Foyer, Great Room, Kitchen, Laundry, Library, Loft, Living Room, Primary Bathroom, Primary Bedroom, Office, Other, Pantry, Retreat, Sunroom
Primary bedroom
- Features: Primary Suite
Bedroom
- Features: Bedroom on Main Level
Bathroom
- Features: Bathroom Exhaust Fan, Bathtub, Closet, Dual Sinks, Enclosed Toilet, Full Bath on Main Level, Linen Closet, Multiple Shower Heads, Soaking Tub, Separate Shower
Kitchen
- Features: Built-in Trash/Recycling, Butler's Pantry, Granite Counters, Kitchen Island, Kitchen/Family Room Combo, Self-closing Cabinet Doors, Self-closing Drawers, Walk-In Pantry
Heating
- Central, Fireplace(s)
Cooling
- Central Air
Appliances
- Included: 6 Burner Stove, Barbecue, Double Oven, Dishwasher, ENERGY STAR Qualified Appliances, Freezer, Gas Oven, Gas Range, Ice Maker, Microwave, Refrigerator, Range Hood, Water Softener, Tankless Water Heater, Water Heater
- Laundry: Washer Hookup, Electric Dryer Hookup, Gas Dryer Hookup, Laundry Room, Upper Level
Features
- Breakfast Bar, Built-in Features, Balcony, Separate/Formal Dining Room, Eat-in Kitchen, Granite Counters, High Ceilings, Open Floorplan, Pantry, Recessed Lighting, Two Story Ceilings, Attic, Bedroom on Main Level, Dressing Area, Entrance Foyer, Loft, Primary Suite, Walk-In Pantry, Walk-In Closet(s), Workshop
- Flooring: Carpet, Wood
- Doors: ENERGY STAR Qualified Doors, Sliding Doors
- Windows: ENERGY STAR Qualified Windows
- Has fireplace: Yes
- Fireplace features: Dining Room, Family Room
- Common walls with other units/homes: No Common Walls
Interior area
- Total interior livable area: 4,600 sqft
Property
Parking
- Total spaces: 2
- Parking features: Door-Single, Driveway, Garage Faces Front, Garage, Garage Door Opener, Guest, Gated, Guarded, Private, Tandem
- Attached garage spaces: 2
Features
- Levels: One,Two
- Stories: 1
- Entry location: Front
- Patio & porch: Patio, Stone
- Exterior features: Barbecue, Lighting, Rain Gutters
- Pool features: Community, In Ground, Association
- Has spa: Yes
- Spa features: Association, Community
- Has view: Yes
- View description: Courtyard, Meadow, Neighborhood, Trees/Woods
Lot
- Size: 6,600 Square Feet
- Features: Rectangular Lot, Sprinklers Timer, Sprinkler System, Street Level
Details
- Additional structures: Guest House Detached, Guest House, Two On A Lot
- Parcel number: 58030131
- Special conditions: Standard
Construction
Type & style
- Home type: SingleFamily
- Architectural style: Modern
- Property subtype: Single Family Residence
Condition
- Turnkey
- New construction: No
- Year built: 2013
Utilities & green energy
- Sewer: Public Sewer
- Water: Public
- Utilities for property: Cable Available, Electricity Available, Electricity Connected, Natural Gas Available, Natural Gas Connected, Phone Available, Sewer Available, Sewer Connected, Water Available, Water Connected
Green energy
- Energy efficient items: Appliances
Community & HOA
Community
- Features: Biking, Curbs, Dog Park, Gutter(s), Hiking, Park, Storm Drain(s), Street Lights, Suburban, Sidewalks, Gated, Pool
- Security: Prewired, Security System, Carbon Monoxide Detector(s), Fire Detection System, Security Gate, Gated with Guard, Gated Community, Gated with Attendant, 24 Hour Security, Smoke Detector(s), Security Guard
- Subdivision: Lambert Ranch
HOA
- Has HOA: Yes
- Amenities included: Clubhouse, Controlled Access, Dog Park, Maintenance Grounds, Management, Picnic Area, Playground, Pool, Recreation Room, Guard, Spa/Hot Tub, Security
- HOA fee: $530 monthly
- HOA name: Lambert Ranch Maintenance Corporation
- HOA phone: 949-833-2600
Location
- Region: Irvine
Financial & listing details
- Price per square foot: $778/sqft
- Tax assessed value: $1,892,352
- Date on market: 2/25/2026
- Cumulative days on market: 69 days
- Listing terms: Cash,Cash to New Loan,Conventional,1031 Exchange,Government Loan
- Road surface type: Paved
Price history
| Date | Event | Price |
|---|---|---|
| 5/28/2026 | Pending sale | $3,780,000+5.6%$822/sqft |
Source:  CRMLS #OC26040546 Report a problem CRMLS #OC26040546 Report a problem | ||
| 5/26/2026 | Sold | $3,580,000-5.3%$778/sqft |
Source: CRMLS #OC26040546 Report a problem | ||
| 5/9/2026 | Contingent | $3,780,000$822/sqft |
Source: CRMLS #OC26040546 Report a problem | ||
| 2/26/2026 | Listed for sale | $3,780,000+150.8%$822/sqft |
Source: CRMLS #OC26040546 Report a problem | ||
| 3/27/2013 | Sold | $1,507,000$328/sqft |
Source: Public Record Report a problem | ||
Public tax history
| Year | Property taxes | Tax assessment |
|---|---|---|
| 2026 | -- | $1,892,352 +2% |
| 2025 | $19,094 +2% | $1,855,248 +2% |
| 2024 | $18,712 +2.4% | $1,818,871 +2% |
| 2023 | $18,281 +2.1% | $1,783,207 +2% |
| 2022 | $17,912 +2% | $1,748,243 +2% |
| 2021 | $17,555 +1% | $1,713,964 +1% |
| 2020 | $17,375 | $1,696,390 +2% |
| 2019 | $17,375 +2% | $1,663,128 +2% |
| 2018 | $17,032 +4.3% | $1,630,518 +2% |
| 2017 | $16,323 | $1,598,548 +2% |
| 2016 | $16,323 +1.5% | $1,567,204 +1.5% |
| 2015 | $16,074 +3.5% | $1,543,664 +2% |
| 2014 | $15,524 | $1,513,426 +92.5% |
| 2013 | -- | $786,302 |
Find assessor info on the county website
Neighborhood: Portola Springs
Nearby homes
- $3,201,7005 bd5 ba4.5k sqft79 Clifford, Irvine, CA 92618Off Market
- $3,770,4005 bd5 ba4.9k sqft75 Clifford, Irvine, CA 92618Off Market
- $2,709,2004 bd4 ba3.8k sqft82 Cunningham, Irvine, CA 92618Off Market
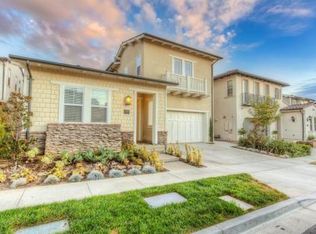
- $3,218,9005 bd5 ba4.2k sqft81 Clifford, Irvine, CA 92618Off Market
- $2,836,0005 bd6 ba4.1k sqft80 Cunningham, Irvine, CA 92618Off Market
- $3,262,6005 bd5 ba4.1k sqft73 Clifford, Irvine, CA 92618Off Market
- $2,901,5005 bd5 ba3.8k sqft78 Cunningham, Irvine, CA 92618Off Market
- $2,997,4005 bd6 ba4k sqft86 Cunningham, Irvine, CA 92618Off Market
Nearby schools
GreatSchools rating
- 10/10Loma Ridge ElementaryGrades: K-6Distance: 0.7 mi
- 9/10Jeffrey Trail MiddleGrades: 7-8Distance: 2.7 mi
- 10/10Portola HighGrades: 9-12Distance: 2 mi
Schools provided by the listing agent
- Middle: Jeffrey Trail
- High: Portola
Source: CRMLS. This data may not be complete. We recommend contacting the local school district to confirm school assignments for this home.
Get a cash offer in 3 minutes
Find out how much your home could sell for in as little as 3 minutes with a no-obligation cash offer.
Estimated market value
$3,581,500
Get a cash offer in 3 minutes
Find out how much your home could sell for in as little as 3 minutes with a no-obligation cash offer.
Estimated market value
$3,581,500
