Practically everything is NEW in this beautifully renovated 3-bedroom, 2-bath home, offering approximately 1,800 square feet of finished living space, including a newly finished 600-square-foot basement bonus room! Situated on a peaceful, private wooded lot, this move-in-ready home combines modern upgrades, comfortable living, and exceptional value. Step inside to discover a bright, inviting interior featuring fresh paint, beautiful new luxury vinyl plank flooring throughout the main-level common areas and finished basement, updated lighting, and stylish fixtures. The completely renovated kitchen is a standout, showcasing brand-new cabinetry, gorgeous quartz countertops, stainless steel appliances, and modern finishes. Both bathrooms have been beautifully updated with new vanities and fixtures, while the primary bathroom features new ceramic tile flooring and a stunning new ceramic tile shower. The extensive list of improvements includes a BRAND-NEW ROOF, HVAC SYSTEM, PLUMBING SYSTEM, FRONT PORCH, EXTERIOR DOORS, GARAGE DOORS, KITCHEN CABINETS, QUARTZ COUNTERTOPS, STAINLESS STEEL APPLIANCES, FLOORING, LIGHTING, AND MUCH MORE! The newly finished basement provides approximately 600 square feet of additional flexible living space, perfect for a recreation room, home theater, home office, fitness area, or playroom. Outside, enjoy the peaceful surroundings of your private wooded lot, complete with a large detached workshop offering excellent space for hobbies, projects, equipment, or additional storage. The new front porch provides a welcoming place to relax and enjoy the natural setting. With its extensive renovations, finished basement, garage, spacious workshop, and beautiful private setting, this home offers an exceptional opportunity to enjoy the benefits of a substantially updated property without the expense and hassle of renovating.
Active
$315,000
77 Cobbler Dr, Newnan, GA 30265
3beds
1,808sqft
Single Family Residence, Residential
Built in 1996
0.89 Acres Lot
$311,700 Zestimate®
$174/sqft
$-- HOA
What's special
Modern finishesStylish fixturesBrand-new roofNew front porchBright inviting interiorStainless steel appliancesUpdated lighting
- 4 days
- 448
- 41
Likely to sell faster than
Zillow last checked:
Listing updated:
Listed by:
ADAM CHANCE,
Atlanta Community Real Estate In 770-426-6000
Source: FMLS GA,MLS#: 7855124
Facts & features
Interior
Bedrooms & bathrooms
- Bedrooms: 3
- Bathrooms: 2
- Full bathrooms: 2
- Main level bathrooms: 2
- Main level bedrooms: 3
Rooms
- Room types: Bonus Room, Family Room, Kitchen, Laundry, Master Bathroom, Master Bedroom, Workshop
Primary bedroom
- Features: Master on Main
- Level: Master on Main
Bedroom
- Features: Master on Main
Primary bathroom
- Features: Separate Tub/Shower
Dining room
- Features: Separate Dining Room
Kitchen
- Features: Cabinets White, Pantry, Solid Surface Counters
Heating
- Central
Cooling
- Ceiling Fan(s), Central Air
Appliances
- Included: Dishwasher, Disposal, Gas Cooktop, Gas Oven, Gas Range, Gas Water Heater, Microwave
- Laundry: In Hall, Laundry Room
Features
- Cathedral Ceiling(s), Double Vanity, High Speed Internet
- Flooring: Carpet, Ceramic Tile, Luxury Vinyl, Wood
- Windows: Double Pane Windows
- Basement: Daylight,Driveway Access,Exterior Entry,Finished,Partial
- Number of fireplaces: 1
- Fireplace features: Family Room, Gas Log
- Common walls with other units/homes: No Common Walls
Interior area
- Total structure area: 1,808
- Total interior livable area: 1,808 sqft
- Finished area above ground: 1,208
- Finished area below ground: 600
Video & virtual tour
Property
Parking
- Total spaces: 2
- Parking features: Drive Under Main Level, Garage, Garage Door Opener, Garage Faces Side
- Attached garage spaces: 2
Accessibility
- Accessibility features: None
Features
- Levels: Two
- Stories: 2
- Patio & porch: Deck, Front Porch
- Exterior features: Private Yard, Storage
- Pool features: None
- Spa features: None
- Fencing: None
- Has view: Yes
- View description: Neighborhood, Trees/Woods
- Waterfront features: None
- Body of water: None
Lot
- Size: 0.89 Acres
- Features: Back Yard, Cleared, Front Yard, Level, Private, Wooded
Details
- Additional structures: Outbuilding, Workshop
- Parcel number: 118 6051 025
- Other equipment: None
- Horse amenities: None
Construction
Type & style
- Home type: SingleFamily
- Architectural style: Country,Craftsman
- Property subtype: Single Family Residence, Residential
Materials
- Block, Brick, Vinyl Siding
- Foundation: Block
- Roof: Composition
Condition
- Updated/Remodeled
- New construction: No
- Year built: 1996
Utilities & green energy
- Electric: None
- Sewer: Septic Tank
- Water: Public
- Utilities for property: Cable Available, Electricity Available, Natural Gas Available, Phone Available, Underground Utilities, Water Available
Green energy
- Energy efficient items: None
- Energy generation: None
Community & HOA
Community
- Features: None
- Security: Carbon Monoxide Detector(s), Smoke Detector(s)
- Subdivision: Cranford Mill
HOA
- Has HOA: No
Location
- Region: Newnan
Financial & listing details
- Price per square foot: $174/sqft
- Tax assessed value: $267,040
- Annual tax amount: $2,524
- Date on market: 10/16/2026
- Cumulative days on market: 5 days
- Electric utility on property: Yes
- Road surface type: Concrete
Estimated market value
$311,700
$296,000 - $327,000
$1,848/mo
Price history
| Date | Event | Price |
|---|---|---|
| 10/16/2026 | Listed for sale | $315,000+187.7%$174/sqft |
Source:  FMLS GA #7855124 Report a problem | ||
| 6/30/2026 | Sold | $109,500-16.7%$61/sqft |
Source: Public Record Report a problem | ||
| 3/4/2020 | Listing removed | -- |
Source: Auction.com Report a problem | ||
| 2/13/2020 | Listed for sale | -- |
Source: Auction.com Report a problem | ||
| 7/26/2011 | Sold | $131,380+38.4%$73/sqft |
Source: Agent Provided Report a problem | ||
| 6/9/2011 | Price change | $94,900-6.9%$52/sqft |
Source: RE/MAX Results #3058847 Report a problem | ||
| 5/6/2011 | Price change | $101,900-22.4%$56/sqft |
Source: RE/MAX Results #3058847 Report a problem | ||
| 5/5/2011 | Listed for sale | -- |
Source: isNowListed.com Report a problem | ||
| 12/16/2009 | Sold | $131,379-12.4%$73/sqft |
Source: Public Record Report a problem | ||
| 6/9/2006 | Sold | $150,000+58.1%$83/sqft |
Source: Public Record Report a problem | ||
| 3/11/1997 | Sold | $94,900$52/sqft |
Source: Public Record Report a problem | ||
Public tax history
| Year | Property taxes | Tax assessment |
|---|---|---|
| 2025 | $2,524 +0.5% | $106,816 -1.3% |
| 2024 | $2,512 +5.7% | $108,211 +12.2% |
| 2023 | $2,376 +258.7% | $96,435 +17.9% |
| 2022 | $662 +27.1% | $81,763 +23% |
| 2021 | $521 | $66,457 |
| 2020 | $521 +5.9% | $66,457 +19.9% |
| 2019 | $492 -36.8% | $55,440 |
| 2018 | $779 +2.1% | $55,440 |
| 2017 | $763 -2% | $55,440 +20.9% |
| 2016 | $779 +60.6% | $45,840 |
| 2015 | $485 +95.4% | $45,840 +28.8% |
| 2014 | $248 | $35,600 |
| 2013 | -- | -- |
| 2012 | -- | -- |
| 2011 | -- | -- |
| 2010 | -- | -- |
| 2009 | -- | -- |
| 2008 | -- | -- |
| 2007 | -- | -- |
| 2006 | -- | -- |
| 2005 | -- | -- |
| 2004 | -- | -- |
| 2003 | -- | -- |
| 2002 | -- | -- |
| 2001 | $890 | -- |
| 2000 | -- | -- |
Find assessor info on the county website
Monthly payment
Est. payment
Payment breakdown
Explore the cost of this home by adjusting the details. Changes won't be saved.Climate risks
Neighborhood: 30265
Nearby schools
Schools provided by the listing agent
- Elementary: Arbor Springs
- Middle: Madras
- High: Northgate
Source: FMLS GA. This data may not be complete. We recommend contacting the local school district to confirm school assignments for this home.


Similar homes
- $329,9003 bd2 ba1.5k sqft180 Hidden Brook Trl, Newnan, GA 30265Active
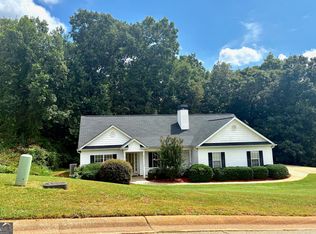
 MLS ID #10839324, Josie Kay, Crye-Leike, Realtors. GAMLS
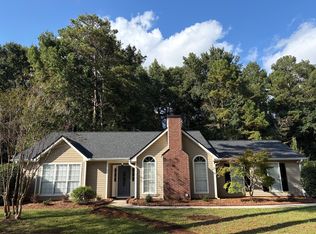
- $349,9004 bd3 ba1.8k sqft170 Sawgrass Manor Dr, Newnan, GA 30265For Sale By Owner
- $329,9003 bd2 ba1.2k sqft37 Jeb Stuart Dr, Newnan, GA 30265Active
 MLS ID #10842867, Joel M Starnes, Dwelli. GAMLS
- $324,5003 bd2 ba1.4k sqft35 Paces Landing Ln, Newnan, GA 30263Active
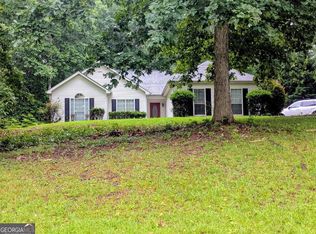 MLS ID #10786417, Cecilia Taylor, Atlanta Taylored Properties, Inc.. GAMLS
- $310,0004 bd3 ba2.4k sqft9435 Grande Dr, Winston, GA 30187ActiveMLS ID #10876103, Edith Angelo, Angelo Properties, Inc. GAMLS
- $350,0002 bd2 ba2.2k sqft225 Handley Ct, Tyrone, GA 30290ActiveMLS ID #10858205, Susan Annis, Southern Classic Realtors. GAMLS
