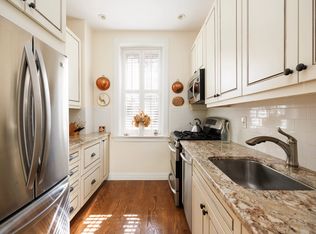
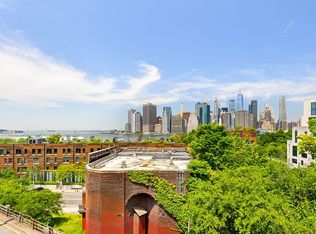
Built on a corner lot at the north end of Brooklyn Heights, 77 Columbia Heights sits on the bluff of Brooklyn Heights with unobstructed views of lower Manhattan, New York Harbor and the Statue of Liberty. The 25 foot wide Brownstone Beauty has four living floors, an excavated finished cellar (with a wine cellar, gym and storage rooms), beautiful landscaped garden, a spectacular planted roof deck with custom outdoor kitchen and multiple seating arrangements to watch the harbor, the fireworks and the beautiful sunsets, and, truly unique among Brooklyn brownstones, a two-car garage. The side and back of the house face a quiet street lined with old trees and brownstones in the most tranquil and historic part of The Heights. The location of this home cannot be improved upon. Although the house was built with the architecture and ornamentation of its 19th century origin and immaculately restored to its original condition, it seamlessly incorporates all the modern conveniences. This gracious brownstone provides the perfect combination of cozy, private and elegant indoor and outdoor spaces throughout. The grand parlor floor houses an elegant entrance hall with a sight line through the home to the rear garden, a formal living room and a separate dining room that spans across the house, with towering windows and soaring ceilings that take full advantage of the proportions of the space. The picturesque and private rear garden, which is built above the two-car garage, is the perfect mix of openness and privacy while overlooking the charming tree lined street. The private garden is highlighted with stunning landscaping, two large trees and an antique fountain, a design that benefited from the help of a principal designer of Brooklyn Bridge Park. The garden level is the heartbeat of the home. The well laid out and fabulous chef's kitchen features Calacatta marble countertops and kitchen island, two large refrigerator/freezers, a six-burner gas cooktop and induction burner, an electric oven and separate steam oven, a salamander and two dishwashers. The large kitchen pantry is highlighted with a full-sized washer and gas dryer and an under the counter wine cooler. Adjoining the kitchen is another living room with built-in bookshelves, as well as an area for another dining table. The garden level is an ideal space for entertainment and everyday living. The generous width is reflected in the spacious room sizes. The house is currently configured over the top two floors with three bedrooms, a library, two offices and three bathrooms but could easily be modified to as many as five bedrooms and an additional bath. Its corner location, with much more light than the usual brownstone, makes arranging its use very flexible. The finished cellar is currently configured with a home gym and an amazing wine cellar. Rounding out this truly special home are the modern conveniences of a recent and complete renovation. An elevator which runs from the garden level to the roof. The modern HVAC system, (including a new boiler) has temperature controls in every room; an alarm system is monitored by a central station; outdoor lighting and a water sprinkling system for all of the house's beautiful gardens are automatic. All windows were recently replaced with double-paned duplicates of the originals in consultation with the Landmarks Commission. Likewise, the brownstone facade of the house and balustrades were redone, the bricks repointed, the cornice repaired and painted and the bay window decoration restored. The original bluestone sidewalks were also restored. In the recent renovation, all of the walls were prepared and canvassed before repainting and new wide-plank walnut flooring was installed. The garage even has a pair of Tesla charging stations. The value of the two-car garage in the heights cannot be overestimated. This is a remarkable house on a remarkable site in remarkable condition.
This property is not currently displayed as for sale or rent on Zillow. This may be different from what's on other websites or public sources.