Gorgeous Colonial home designed for the entertainer! As you enter the foyer, you are welcomed by a seamless flow to the formal DR & LR. LR features a brick gas fireplace, built-in bookshelves & speakers—a perfect space for greeting guests. Stunning kitchen is adorned w/cherry cabinets, gas cooking, double wall ovens & ample space for 2 chefs. Beyond the kitchen lies an inviting informal dining area complete w/78-bottle wine frig & 2 cooler drawers. FR boasts high ceilings & cozy gas fireplace, making it an ideal spot for hosting gatherings. Opulent main bed offers ultimate privacy w/double closets & private bath. 2nd flr laundry room. Partially fin basement offers versatility for storage, home gym, or playroom—whatever suits your needs. Set on over an acre of land w/beautiful tree-lined lot, you'll relish watching the seasons change while enjoying outdoor activities. Located just mins away from Rt 28 & 24, golf courses & BSU, this home is perfectly situated for convenience. Call TODAY!
Sold for $795,000
$795,000
77 Columbus Ave, West Bridgewater, MA 02379
4beds
3,520sqft
Single Family Residence
Built in 1972
1.22 Acres Lot
$850,100 Zestimate®
$226/sqft
$4,061 Estimated rent
Home value
$850,100
$799,000 - $910,000
$4,061/mo
Zestimate® history
Owner options
List your home for rent
$4,061/mo
Rent Zestimate®
Find your next renter with Zillow Rental Manager. Plus, with online applications, you can quickly screen prospective tenants – for free.
$4,061/mo
Rent Zestimate®
Refinance and save
$5,042/mo
Est. payment
Refinancing to a lower rate could help reduce your monthly payments and save thousands over the life of the loan.
$5,042/mo
Est. payment
Explore your selling options
Work with a Zillow partner agent
Leverage their expertise and Zillow's premium Showcase listings to get your home seen by more buyers.
Get startedList with your own agent
Get your home in front of millions of buyers by listing it on Zillow.
Learn how to do itSell it yourself
Take full control of how buyers see your home on Zillow by listing For Sale by Owner (FSBO).
List your homeWhat's special
Brick gas fireplaceCozy gas fireplaceWine frigInformal dining areaMain bedGolf coursesHome gym
Zillow last checked:
Listing updated:
Listed by:
Tom Dixon 508-889-6534,
Keller Williams Realty 508-238-5000
Bought with:
The Matt Witte Team
William Raveis R.E. & Home Services
Source: MLS PIN,MLS#: 73145494
Facts & features
Interior
Bedrooms & bathrooms
- Bedrooms: 4
- Bathrooms: 3
- Full bathrooms: 3
Primary bedroom
- Features: Flooring - Wall to Wall Carpet
- Level: Second
- Area: 648
- Dimensions: 24 x 27
Bedroom 2
- Features: Flooring - Hardwood
- Level: Second
- Area: 168
- Dimensions: 12 x 14
Bedroom 3
- Features: Flooring - Hardwood
- Level: Second
- Area: 144
- Dimensions: 12 x 12
Bedroom 4
- Features: Flooring - Hardwood
- Area: 195
- Dimensions: 13 x 15
Primary bathroom
- Features: Yes
Bathroom 1
- Features: Bathroom - Full
- Level: First
- Area: 42
- Dimensions: 6 x 7
Bathroom 2
- Features: Bathroom - Full
- Level: Second
- Area: 72
- Dimensions: 8 x 9
Bathroom 3
- Features: Bathroom - Full
- Level: Second
- Area: 48
- Dimensions: 6 x 8
Dining room
- Features: Flooring - Hardwood
- Level: First
- Area: 168
- Dimensions: 14 x 12
Family room
- Features: Flooring - Hardwood
- Level: First
- Area: 308
- Dimensions: 14 x 22
Kitchen
- Features: Flooring - Hardwood, Countertops - Stone/Granite/Solid, Breakfast Bar / Nook, Cabinets - Upgraded, Recessed Lighting, Remodeled, Stainless Steel Appliances
- Level: First
- Area: 168
- Dimensions: 14 x 12
Living room
- Features: Flooring - Hardwood
- Level: First
- Area: 180
- Dimensions: 15 x 12
Heating
- Baseboard, Oil
Cooling
- Central Air, Dual
Appliances
- Included: Water Heater, Range, Oven, Dishwasher, Microwave, Refrigerator, Washer, Dryer
- Laundry: Second Floor, Electric Dryer Hookup
Features
- Breakfast Bar / Nook, Mud Room, Sun Room, Game Room
- Flooring: Wood, Tile, Carpet, Flooring - Hardwood, Flooring - Wall to Wall Carpet
- Doors: Insulated Doors
- Windows: Insulated Windows
- Basement: Full,Partially Finished
- Number of fireplaces: 2
Interior area
- Total structure area: 3,520
- Total interior livable area: 3,520 sqft
Property
Parking
- Total spaces: 8
- Parking features: Attached, Paved Drive, Off Street
- Attached garage spaces: 2
- Uncovered spaces: 6
Accessibility
- Accessibility features: No
Features
- Patio & porch: Deck
- Exterior features: Deck, Rain Gutters
Lot
- Size: 1.22 Acres
- Features: Wooded
Details
- Parcel number: 1198001
- Zoning: RES
Construction
Type & style
- Home type: SingleFamily
- Architectural style: Colonial
- Property subtype: Single Family Residence
Materials
- Frame
- Foundation: Concrete Perimeter
- Roof: Shingle
Condition
- Year built: 1972
Utilities & green energy
- Electric: Generator, Circuit Breakers, 200+ Amp Service, Generator Connection
- Sewer: Private Sewer
- Water: Public
- Utilities for property: for Gas Range, for Electric Dryer, Generator Connection
Community & HOA
Community
- Features: Public Transportation, Shopping, Park, Golf, Highway Access, House of Worship, T-Station, University
HOA
- Has HOA: No
Location
- Region: West Bridgewater
Financial & listing details
- Price per square foot: $226/sqft
- Tax assessed value: $513,700
- Annual tax amount: $7,896
- Date on market: 11/30/2025
Price history
| Date | Event | Price |
|---|---|---|
| 11/8/2023 | Sold | $795,000+0%$226/sqft |
Source: MLS PIN #73145494 Report a problem | ||
| 9/19/2023 | Contingent | $794,900$226/sqft |
Source: MLS PIN #73145494 Report a problem | ||
| 8/7/2023 | Listed for sale | $794,900$226/sqft |
Source: MLS PIN #73145494 Report a problem | ||
Public tax history
| Year | Property taxes | Tax assessment |
|---|---|---|
| 2025 | $8,495 +1.3% | $621,400 +4.9% |
| 2024 | $8,390 +6.3% | $592,100 +15.3% |
| 2023 | $7,896 +0.3% | $513,700 +5.8% |
| 2022 | $7,873 +6% | $485,400 +9.2% |
| 2021 | $7,428 -1.1% | $444,500 -3.1% |
| 2020 | $7,512 +1.6% | $458,900 +2.6% |
| 2019 | $7,396 +0.7% | $447,400 +4.2% |
| 2018 | $7,343 +1.6% | $429,400 +5.4% |
| 2017 | $7,225 +1.1% | $407,500 +2.6% |
| 2016 | $7,146 | $397,000 |
Find assessor info on the county website
Neighborhood: 02379
Nearby homes
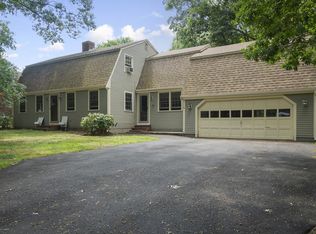
- $706,6004 bd3 ba2.4k sqft81 Columbus Ave, West Bridgewater, MA 02379Off Market
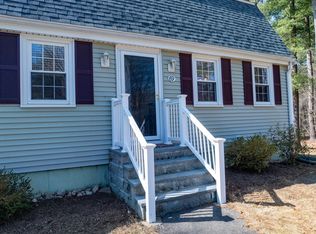
- $625,0004 bd2 ba1.7k sqft69 Columbus Ave, West Bridgewater, MA 02379Sold
- $618,8004 bd2 ba1.7k sqft85 Columbus Ave, West Bridgewater, MA 02379Off Market
- $584,4004 bd1 ba1.7k sqft80 Columbus Ave, West Bridgewater, MA 02379Off Market
- $625,0003 bd2 ba2.1k sqft89 Columbus Ave, West Bridgewater, MA 02379Sold
- $600,7004 bd1 ba1.9k sqft49 Columbus Ave, West Bridgewater, MA 02379Off Market
- $729,7005 bd3 ba2.7k sqft84 Columbus Ave, West Bridgewater, MA 02379Off Market
- $684,8004 bd2 ba2.4k sqft88 Columbus Ave, West Bridgewater, MA 02379Off Market
Nearby schools
GreatSchools rating
- 5/10Howard SchoolGrades: 4-6Distance: 1.4 mi
- 7/10West Bridgewater Middle-Senior High SchoolGrades: 7-12Distance: 1.6 mi
- NASpring Street SchoolGrades: PK-KDistance: 1.6 mi
Get a cash offer in 3 minutes
Find out how much your home could sell for in as little as 3 minutes with a no-obligation cash offer.
Estimated market value
$850,100
Get a cash offer in 3 minutes
Find out how much your home could sell for in as little as 3 minutes with a no-obligation cash offer.
Estimated market value
$850,100
- Massachusetts
- Plymouth County
- West Bridgewater
- 02379
- 77 Columbus Ave
Nearby cities
Nearby zip codes
Other West Bridgewater Topics
- Apartments for Rent in 02379
- Houses for Sale in 02379
- Houses for Rent in 02379
- 02379 Real Estate
- West Bridgewater Condos
- Houses for Sale in West Bridgewater
- Newest Listings in West Bridgewater
- West Bridgewater Home Values
- West Bridgewater Real Estate Agents
- West Bridgewater Refinance
- West Bridgewater Mortgage Rates
