Skip main navigation
Sold for $399,730
  • $399,730

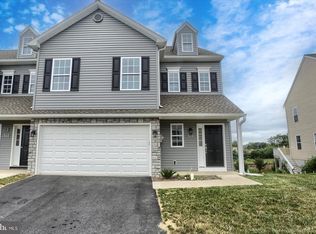
    77 Cortland Xing, Palmyra, PA 17078

    3beds
    1,905sqft
    Townhouse
    Built in 2025
    3,049.2 Square Feet Lot
    $401,700 Zestimate®
    $210/sqft
    $2,364 Estimated rent

    Home value

    $401,700

    $382,000 - $422,000

    $2,364/mo

    Zestimate® history
    Loading
    Loading...

    Owner options

    List your home for rent

    $2,364/mo

    Rent Zestimate®

    Find your next renter with Zillow Rental Manager. Plus, with online applications, you can quickly screen prospective tenants – for free.

    Learn more

    $2,364/mo

    Rent Zestimate®

    Refinance and save

    $2,875/mo

    Est. payment

    Refinancing to a lower rate could help reduce your monthly payments and save thousands over the life of the loan.

    See today's rates

    $2,875/mo

    Est. payment

    Explore your selling options

    Work with a Zillow partner agent

    Leverage their expertise and Zillow's premium Showcase listings to get your home seen by more buyers.

    Get started

    List with your own agent

    Get your home in front of millions of buyers by listing it on Zillow.

    Learn how to do it

    Sell it yourself

    Take full control of how buyers see your home on Zillow by listing For Sale by Owner (FSBO).

    List your home

    What's special

    Spacious open-concept livingGenerous closet spaceInviting kitchen
    Discover the perfect blend of potential and value in this brand-new, unfinished 3-bedroom, 2.5-bath interior townhome unit—ready for your personal touch! This thoughtfully designed layout offers spacious open-concept living, an inviting kitchen, and a primary suite with an ensuite bath and generous closet space. With construction at the perfect stage, you have the unique opportunity to select your finishes—from flooring and countertops to cabinetry and fixtures—bringing your 3 bedroom, 2.5 bath vision to life. Located in a growing, well-connected neighborhood, this home offers easy access to shopping, dining, schools, and major highways—ideal for families, first-time buyers, or savvy investors. Contact me today to schedule a tour or learn more about customization options!

    Zillow last checked:

    Listing updated:

    Listed by:

    Kristen Blouch 717-926-3810,

    Iron Valley Real Estate

    Bought with:

    Brian Confair, RS378629

    Keller Williams Realty

    Source: Bright MLS,MLS#: PALN2022266MLS Logo

    Facts & features

    Interior

    Bedrooms & bathrooms
    • Bedrooms: 3
    • Bathrooms: 3
    • Full bathrooms: 2
    • 1/2 bathrooms: 1
    • Main level bathrooms: 1
    Primary bedroom
    • Level: Upper
    • Area: 270 Square Feet
    • Dimensions: 18 X 15
    Bedroom 2
    • Level: Upper
    • Area: 156 Square Feet
    • Dimensions: 12 X 13
    Bedroom 3
    • Level: Upper
    • Area: 154 Square Feet
    • Dimensions: 11 X 14
    Primary bathroom
    • Level: Upper
    • Area: 54 Square Feet
    • Dimensions: 9 X 6
    Other
    • Level: Upper
    • Area: 66 Square Feet
    • Dimensions: 6 X 11
    Half bath
    • Level: Main
    • Area: 24 Square Feet
    • Dimensions: 6 X 4
    Kitchen
    • Level: Main
    • Area: 360 Square Feet
    • Dimensions: 18 X 20
    Living room
    • Level: Main
    • Area: 228 Square Feet
    • Dimensions: 12 X 19
    Loft
    • Level: Upper
    • Area: 99 Square Feet
    • Dimensions: 11 X 9
    Heating
    • Forced Air, Natural Gas
    Cooling
    • Central Air, Electric
    Appliances
    • Included: Microwave, Oven/Range - Electric, Dishwasher, Electric Water Heater
    • Laundry: Upper Level
    Features
    • Dry Wall
    • Flooring: Luxury Vinyl, Carpet
    • Windows: Low Emissivity Windows, Insulated Windows, Screens
    • Basement: Walk-Out Access
    • Has fireplace: No
    Interior area
    • Total structure area: 2,005
    • Total interior livable area: 1,905 sqft
    • Finished area above ground: 1,905
    • Finished area below ground: 0

    Property

    Parking
    • Total spaces: 2
    • Parking features: Garage Faces Front, Garage Door Opener, Inside Entrance, Asphalt, Attached
    • Attached garage spaces: 2
    • Has uncovered spaces: Yes
    Accessibility
    • Accessibility features: None
    Features
    • Levels: Two
    • Stories: 2
    • Patio & porch: Deck, Porch
    • Pool features: None
    Lot
    • Size: 3,049 sqft
    Details
    • Additional structures: Above Grade, Below Grade
    • Additional parcels included: Builder has additional lots available
    • Parcel number: 2291555359902
    • Zoning: RESIDENTIAL
    • Zoning description: Residential
    • Special conditions: Standard

    Construction

    Type & style
    • Home type: Townhouse
    • Architectural style: Traditional
    • Property subtype: Townhouse
    Materials
    • Vinyl Siding, Stone, Stick Built
    • Foundation: Passive Radon Mitigation, Permanent, Concrete Perimeter
    • Roof: Architectural Shingle
    Condition
    • Excellent
    • New construction: Yes
    • Year built: 2025
    Details
    • Builder model: Macoun
    • Builder name: H. R Weaver Building Systems

    Utilities & green energy

    • Electric: 200+ Amp Service
    • Sewer: Public Sewer
    • Water: Public
    • Utilities for property: Cable Available, Electricity Available, Natural Gas Available

    Community & neighborhood

    Location
    • Region: Palmyra
    • Subdivision: Macintosh Crossing
    • Municipality: PALMYRA BORO

    HOA & financial

    HOA
    • Has HOA: Yes
    • HOA fee: $300 annually
    • Amenities included: Common Grounds
    • Services included: Common Area Maintenance
    • Association name: MACINTOSH HOMEOWNERS ASSOCIATION

    Other

    Other facts
    • Listing agreement: Exclusive Right To Sell
    • Listing terms: FHA,VA Loan,Cash,Conventional,USDA Loan
    • Ownership: Fee Simple

    Price history

    DateEventPrice
    5/28/2026Sold$399,730+15.1%$210/sqft
    Source: Bright MLS #PALN2022266 Report a problem
    4/27/2026Pending sale$347,238$182/sqft
    Source: Bright MLS #PALN2022266 Report a problem
    8/19/2025Listed for sale$347,238-4.1%$182/sqft
    Source: Bright MLS #PALN2022266 Report a problem
    6/12/2025Listing removed$362,175$190/sqft
    Source: Berkshire Hathaway HomeServices Homesale Realty #PALN2009852 Report a problem
    10/6/2023Price change$362,175+1.2%$190/sqft
    Source: Bright MLS #PALN2009852 Report a problem
    5/10/2023Listed for sale$357,975$188/sqft
    Source: Bright MLS #PALN2009852 Report a problem

    Public tax history

    Tax history is unavailable.

    Neighborhood: 17078

    Nearby schools

    GreatSchools rating
    Schools provided by the listing agent
    • Middle: Palmyra Area
    • High: Palmyra Area
    • District: Palmyra Area

    Source: Bright MLS. This data may not be complete. We recommend contacting the local school district to confirm school assignments for this home.

    Get pre-qualified for a loan
    At Zillow Home Loans, we can pre-qualify you in as little as 5 minutes with no impact to your credit score.

    An equal housing lender. NMLS #10287.

    Sell for more on Zillow
    Get a Zillow Showcase℠ listing at no additional cost and you could sell for .
    $401,700
    2% more
    +$8,034
    With Zillow Showcase(estimated)
    $409,734