Skip main navigation
Sold for $480,000
  • $480,000

    77 Cranberry Ter, Duryea, PA 18642

    4beds
    3,300sqft
    Residential, Single Family Residence
    Built in 2002
    0.74 Acres Lot
    $496,600 Zestimate®
    $145/sqft
    $2,837 Estimated rent

    Home value

    $496,600

    $407,000 - $606,000

    $2,837/mo

    Zestimate® history
    Loading
    Loading...

    Owner options

    List your home for rent

    $2,837/mo

    Rent Zestimate®

    Find your next renter with Zillow Rental Manager. Plus, with online applications, you can quickly screen prospective tenants – for free.

    Learn more

    $2,837/mo

    Rent Zestimate®

    Refinance and save

    $3,052/mo

    Est. payment

    Refinancing to a lower rate could help reduce your monthly payments and save thousands over the life of the loan.

    See today's rates

    $3,052/mo

    Est. payment

    Explore your selling options

    Work with a Zillow partner agent

    Leverage their expertise and Zillow's premium Showcase listings to get your home seen by more buyers.

    Get started

    List with your own agent

    Get your home in front of millions of buyers by listing it on Zillow.

    Learn how to do it

    Sell it yourself

    Take full control of how buyers see your home on Zillow by listing For Sale by Owner (FSBO).

    List your home

    What's special

    Private backyard oasisBeautifully appointed en-suite bathPrivate lotFully finished lower levelOpen floor planGlass-enclosed four-season sunroomConvenient first-floor laundry room
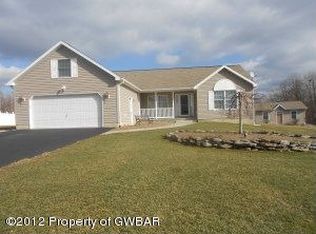
    Welcome to Blueberry Estates - A Custom-Built GemStep into this charming, owner-designed home in the desirable Blueberry Estates community. Thoughtfully crafted with comfort and functionality in mind, this spacious residence offers an open floor plan perfect for modern living.The main level features a warm and inviting living and dining area with gleaming hardwood floors, an eat-in kitchen with a center island, and a glass-enclosed four-season sunroom filled with natural light. A convenient first-floor laundry room adds to the practicality of the layout. Relax in the large family room, highlighted by a stunning stone fireplace--perfect for cozy evenings at home.Upstairs, you'll find four generously sized bedrooms, including a primary suite with a walk-in closet and beautifully appointed en-suite bath.The fully finished lower level is enormous, offering endless possibilities for entertainment, recreation, or additional living space.Outside, enjoy summer days in the private backyard oasis featuring a pool, expansive connected deck, and a huge storage shed. Set on one of the largest, most private lots in the development, this home also boasts a charming front porch perfect for relaxing.Now it's your turn to make lasting memories in this exceptional home.

    Zillow last checked:

    Listing updated:

    Listed by:

    George A Semian,

    Coldwell Banker Town & Country Properties

    Bought with:

    Jessica Yurek, RM425180

    Diamond Trail Realty

    Source: GSBR as distributed by MLS GRID,MLS#: SC252264MLS Logo

    Facts & features

    Interior

    Bedrooms & bathrooms
    • Bedrooms: 4
    • Bathrooms: 3
    • Full bathrooms: 2
    • 1/2 bathrooms: 1
    Primary bedroom
    • Area: 186 Square Feet
    • Dimensions: 12.4 x 15
    Bedroom 2
    • Area: 137.76 Square Feet
    • Dimensions: 12.4 x 11.11
    Bedroom 3
    • Area: 130.95 Square Feet
    • Dimensions: 13.5 x 9.7
    Bedroom 4
    • Area: 153.8 Square Feet
    • Dimensions: 12.7 x 12.11
    Primary bathroom
    • Area: 40 Square Feet
    • Dimensions: 5 x 8
    Bathroom 1
    • Area: 20 Square Feet
    • Dimensions: 5 x 4
    Bathroom 2
    • Area: 48 Square Feet
    • Dimensions: 12 x 4
    Dining room
    • Area: 171.45 Square Feet
    • Dimensions: 13.5 x 12.7
    Family room
    • Area: 239.32 Square Feet
    • Dimensions: 19.3 x 12.4
    Family room
    • Area: 840 Square Feet
    • Dimensions: 35 x 24
    Other
    • Area: 192 Square Feet
    • Dimensions: 12 x 16
    Kitchen
    • Description: With Breakfast Area
    • Area: 297 Square Feet
    • Dimensions: 22 x 13.5
    Laundry
    • Area: 35 Square Feet
    • Dimensions: 7 x 5
    Living room
    • Area: 209.5 Square Feet
    • Dimensions: 17.3 x 12.11
    Heating
    • Forced Air, Natural Gas
    Cooling
    • Central Air, Humidity Control
    Appliances
    • Included: Dishwasher, Refrigerator, Washer, Tankless Water Heater, Electric Range, Dryer
    • Laundry: Main Level
    Features
    • Eat-in Kitchen, Walk-In Closet(s), Radon Mitigation System, Recessed Lighting, Kitchen Island, Entrance Foyer
    • Flooring: Carpet, Hardwood, Ceramic Tile
    • Windows: Screens
    • Basement: Concrete,Heated,Interior Entry,Finished,Exterior Entry
    • Attic: Attic Storage,Floored,Pull Down Stairs
    • Number of fireplaces: 1
    • Fireplace features: Gas, Stone
    Interior area
    • Total structure area: 3,300
    • Total interior livable area: 3,300 sqft
    • Finished area above ground: 2,450
    • Finished area below ground: 850

    Property

    Parking
    • Total spaces: 2
    • Parking features: Attached, Garage Door Opener, Concrete
    • Attached garage spaces: 2
    Features
    • Levels: Two
    • Stories: 2
    • Patio & porch: Deck, Front Porch
    • Exterior features: Misting System, Storage, Private Yard
    • Pool features: Above Ground
    Lot
    • Size: 0.74 Acres
    • Dimensions: 50 x 150 x 120 x 116.83 x 214.18 x 24.35 x 248.57 x 162.98
    • Features: Cleared, Private, Level, Front Yard
    Details
    • Additional structures: Shed(s), Storage
    • Parcel number: 14D12S2004012
    • Zoning: R1
    • Zoning description: Residential
    • Other equipment: Air Purifier, Irrigation Equipment

    Construction

    Type & style
    • Home type: SingleFamily
    • Architectural style: Colonial
    • Property subtype: Residential, Single Family Residence
    Materials
    • Vinyl Siding
    • Foundation: Concrete Perimeter
    • Roof: Shingle
    Condition
    • Updated/Remodeled
    • New construction: No
    • Year built: 2002
    Details
    • Warranty included: Yes

    Utilities & green energy

    • Electric: 200+ Amp Service
    • Sewer: Public Sewer
    • Water: Public
    • Utilities for property: Cable Connected, Water Connected, Sewer Connected, Natural Gas Connected, Electricity Connected

    Community & neighborhood

    Security
    • Security features: Smoke Detector(s)
    Community
    • Community features: Sidewalks, Street Lights
    Location
    • Region: Duryea
    • Subdivision: Blueberry Hill Estates

    Other

    Other facts
    • Listing terms: Cash,Conventional
    • Road surface type: Asphalt

    Price history

    DateEventPrice
    7/14/2025Sold$480,000-4%$145/sqft
    Source: GSBR as distributed by MLS GRID #SC252264 Report a problem
    6/16/2025Pending sale$499,900$151/sqft
    Source: GSBR as distributed by MLS GRID #SC252264 Report a problem
    5/13/2025Listed for sale$499,900-3.7%$151/sqft
    Source: GSBR as distributed by MLS GRID #SC252264 Report a problem
    5/12/2025Listing removed--
    Source: Owner Report a problem
    4/30/2025Pending sale$519,000$157/sqft
    Source: Owner Report a problem
    4/25/2025Listed for sale$519,000$157/sqft
    Source: Owner Report a problem

    Public tax history

    YearProperty taxesTax assessment
    2023$7,747 +2%$308,700
    2022$7,597 $308,700
    2021$7,597 +4.5%$308,700
    2020$7,272 $308,700
    2019$7,272 +2.1%$308,700
    2018$7,119 $308,700
    2017-- $308,700
    2016-- $308,700 +1.6%
    2015$5,746 $303,700
    2014$5,746 $303,700
    2013-- $303,700
    2012-- $303,700
    2011-- $303,700
    2010-- $303,700
    2009-- $303,700 +2343.3%
    2008-- $12,430
    2007-- $12,430
    2006-- $12,430
    2005-- $12,430 +8.3%
    2004-- $11,480
    2003-- $11,480

    Find assessor info on the county website

    Neighborhood: 18642

    Nearby schools

    GreatSchools rating
    Get pre-qualified for a loan
    At Zillow Home Loans, we can pre-qualify you in as little as 5 minutes with no impact to your credit score.

    An equal housing lender. NMLS #10287.