Skip main navigation
Off market
  • $2,102,800

    77 Cricker Brook Ln, Fairfield, CT 06824

    5beds
    5,012sqft
    SingleFamily
    Built in 1999
    2.73 Acres Lot
    $2,102,800 Zestimate®
    $420/sqft
    $7,800 Estimated rent

    Home value

    $2,102,800

    $1.93M - $2.31M

    $7,800/mo

    Zestimate® history
    Loading
    Loading...

    Owner options

    List your home for rent

    $7,800/mo

    Rent Zestimate®

    Find your next renter with Zillow Rental Manager. Plus, with online applications, you can quickly screen prospective tenants – for free.

    Learn more

    $7,800/mo

    Rent Zestimate®

    Refinance and save

    $11,851/mo

    Est. payment

    Refinancing to a lower rate could help reduce your monthly payments and save thousands over the life of the loan.

    See today's rates

    $11,851/mo

    Est. payment

    Explore your selling options

    Work with a Zillow partner agent

    Leverage their expertise and Zillow's premium Showcase listings to get your home seen by more buyers.

    Get started

    List with your own agent

    Get your home in front of millions of buyers by listing it on Zillow.

    Learn how to do it

    Sell it yourself

    Take full control of how buyers see your home on Zillow by listing For Sale by Owner (FSBO).

    List your home

    What's special

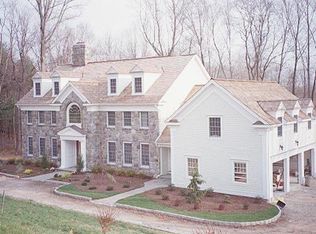
    Dramatic transition for this timeless and classic stone manor! Newly painted, cabinetry, finishes, style and attitude. Custom built by and for a builder originally, set within minutes from one of Fairfield's town centers and privately situated on a cul de sac, this newly embellished home offers pleasing and robust floor plan with custom trim work, high ceilings, cut stone exterior, terrace level patio, and deck/balcony. Newly remodeled white kitchen with contrasting gray island opens completely to dining area and expansive family room including stone fireplace, wetbar, study alcove and deck. Formal rooms for entertaining include the dining room with built-ins and butlers pantry (just remodeled) and living room with fireplace. Two story foyer and staircase lead to the private master wing with dressing alcove, full marble bath, his and her walk in closets. 4 additional bedrooms all with ensuite access to full baths is accompanied by the large bonus room near the rear staircase. The aesthetics and floorplan combine with functionality including a fully equipped and customized laundry on the first floor, mudroom area and rear powder room. Three car garage. Full walk-out lower level would make the perfect pool cabana for the pool site (permit underway) or entertainment suite. Walk up attic. Note the quality of work including bluestone patio, belgian block driveway border, solid mahogany front entry, transoms, floor inlays, Sub Zero, Thermador, Viking and Bosch appliances.

    This property is off market, which means it's not currently listed for sale or rent on Zillow. This may be different from what's available on other websites or public sources.
    Facts & features

    Interior

    Bedrooms & bathrooms
    • Bedrooms: 5
    • Bathrooms: 6
    • Full bathrooms: 4
    • 1/2 bathrooms: 2
    Heating
    • Other, Oil
    Cooling
    • Other
    Appliances
    • Included: Dishwasher, Microwave, Refrigerator
    Features
    • Open Floor Plan, Central Vacuum
    • Flooring: Other
    • Basement: Unfinished
    • Has fireplace: Yes
    Interior area
    • Total interior livable area: 5,012 sqft

    Property

    Parking
    • Total spaces: 3
    • Parking features: Garage - Attached
    Features
    • Exterior features: Stone, Wood
    Lot
    • Size: 2.73 Acres
    Details
    • Parcel number: FAIRM116B10D

    Construction

    Type & style
    • Home type: SingleFamily
    • Architectural style: Colonial
    Materials
    • Roof: Shake / Shingle
    Condition
    • Year built: 1999

    Utilities & green energy

    • Water: Private Well

    Community & HOA

    Location
    • Region: Fairfield

    Financial & listing details

    • Price per square foot: $420/sqft
    • Tax assessed value: $712,950
    • Annual tax amount: $20,241
    • Exclusions: Please ask LA for details. See inclusion/exclusio

    Price history

    DateEventPrice
    3/26/2021Sold$1,250,000+0.1%$249/sqft
    Source: Smart MLS #170369242 Report a problem
    2/6/2021Contingent$1,249,000$249/sqft
    Source: Smart MLS #170369242 Report a problem
    1/29/2021Listed for sale$1,249,000+9.8%$249/sqft
    Source: Smart MLS #170369242 Report a problem
    2/7/2018Sold$1,137,500-2.7%$227/sqft
    Source: Smart MLS #170016163 Report a problem
    1/9/2018Pending sale$1,169,000$233/sqft
    Source: Higgins Group Real Estate #170016163 Report a problem
    11/11/2017Price change$1,169,000-2.5%$233/sqft
    Source: Higgins Group Real Estate #170016163 Report a problem
    9/21/2017Listed for sale$1,199,000$239/sqft
    Source: Higgins Group Real Estate #170016163 Report a problem
    7/10/2017Listing removed$1,199,000$239/sqft
    Source: Higgins Group Real Estate #99175594 Report a problem
    3/1/2017Listed for sale$1,199,000+0.3%$239/sqft
    Source: Higgins Group Real Estate #99175594 Report a problem
    11/14/2016Listing removed$1,195,000$238/sqft
    Source: Higgins Group Real Estate #99143816 Report a problem
    4/29/2016Price change$1,195,000-7.7%$238/sqft
    Source: Higgins Group Real Estate #99143816 Report a problem
    1/8/2016Price change$1,295,000-3.9%$258/sqft
    Source: Higgins Group Real Estate #99129865 Report a problem
    9/29/2015Price change$1,347,000-3.4%$269/sqft
    Source: Higgins Group Real Estate #99129865 Report a problem
    4/10/2015Price change$1,395,000-3.5%$278/sqft
    Source: Higgins Group Real Estate #99099315 Report a problem
    9/19/2014Listed for sale$1,445,000-3.3%$288/sqft
    Source: Higgins Group Real Estate #99080577 Report a problem
    5/17/2014Listing removed$1,495,000$298/sqft
    Source: Nicholas H. Fingelly Real Estate, Inc. #99029044 Report a problem
    5/25/2013Listed for sale$1,495,000+35.9%$298/sqft
    Source: Nicholas H. Fingelly Real Estate, Inc. #99029044 Report a problem
    2/25/2000Sold$1,100,000+358.3%$219/sqft
    Source: Public Record Report a problem
    8/25/1998Sold$240,000$48/sqft
    Source: Public Record Report a problem

    Public tax history

    YearProperty taxesTax assessment
    2025$20,241 +1.8%$712,950
    2024$19,891 +1.4%$712,950
    2023$19,613 +1%$712,950
    2022$19,421 +1%$712,950
    2021$19,235 -15.2%$712,950 -15.8%
    2020$22,689 $846,930
    2019$22,689 +1.6%$846,930
    2018$22,325 +2.1%$846,930
    2017$21,868 -3.1%$846,930 -7%
    2015$22,566 +1.6%$910,280
    2014$22,211 +2%$910,280
    2013$21,783 +6.5%$910,280
    2011$20,454 -16%$910,280 -28%
    2010$24,361 +2%$1,264,200
    2009$23,893 +1.7%$1,264,200
    2008$23,489 +0.7%$1,264,200 -5.7%
    2007$23,337 +4.4%$1,340,430
    2006$22,345 +11.8%$1,340,430 +66.3%
    2005$19,994 +0.6%$806,190 -5%
    2004$19,866 +8.8%$848,960
    2003$18,253 +30.9%$848,960 +77.8%
    2001$13,940 +85.3%$477,400
    2000$7,524 +107.3%$477,400 +251.2%
    1999$3,630 $135,940
    Find assessor info on the county website

    Neighborhood: 06824

    Nearby schools

    GreatSchools rating
    Schools provided by the listing agent
    • Elementary: Burr
    • Middle: Tomlinson
    • High: Ffld Warde

    Source: The MLS. This data may not be complete. We recommend contacting the local school district to confirm school assignments for this home.

    Sell for more on Zillow
    Get a Zillow Showcase℠ listing at no additional cost and you could sell for .
    $2,102,800
    2% more
    +$42,056
    With Zillow Showcase(estimated)
    $2,144,856