Style and character meet functionality in this spacious half duplex nestled on a peaceful side street, just steps away from schools, parks, & River Bend Canal for hiking & bike trails! The home boasts original hardwood floors throughout, paired with timeless glass knobs, built-in shelving that adds a touch of old-world charm. On the first level, enjoy a generously sized living & dining area that flows effortlessly into a beautifully updated kitchen. A convenient half bath with laundry hookups completes the main floor. Upstairs, you’ll find three well-proportioned bedrooms, a full bath, and a large hall closet, perfect for additional storage. Step into a cozy screened porch, relax by the fire pit, a private area for entertaining, and plenty of room to garden. The property also includes a one-car garage and ample off-street parking. Located just minutes from downtown, with easy access to Rt 16 and Rt 146, this home offers the perfect blend of convenience and comfort. NO CONDO FEES!
Sold for $385,000
$385,000
77 Cross St Unit 77, Uxbridge, MA 01569
3beds
1,526sqft
Condominium
Built in 1930
-- sqft lot
$391,400 Zestimate®
$252/sqft
$2,752 Estimated rent
Home value
$391,400
$356,000 - $431,000
$2,752/mo
Zestimate® history
Owner options
List your home for rent
$2,752/mo
Rent Zestimate®
Find your next renter with Zillow Rental Manager. Plus, with online applications, you can quickly screen prospective tenants – for free.
$2,752/mo
Rent Zestimate®
Refinance and save
$2,587/mo
Est. payment
Refinancing to a lower rate could help reduce your monthly payments and save thousands over the life of the loan.
$2,587/mo
Est. payment
Explore your selling options
Work with a Zillow partner agent
Leverage their expertise and Zillow's premium Showcase listings to get your home seen by more buyers.
Get startedList with your own agent
Get your home in front of millions of buyers by listing it on Zillow.
Learn how to do itSell it yourself
Take full control of how buyers see your home on Zillow by listing For Sale by Owner (FSBO).
List your homeWhat's special
Zillow last checked:
Listing updated:
Listed by:
Jodi Kairit 508-523-5890,
Berkshire Hathaway HomeServices Page Realty 508-533-5122
Bought with:
Benjamin Bradway
Mathieu Newton Sotheby's International Realty
Source: MLS PIN,MLS#: 73381762
Facts & features
Interior
Bedrooms & bathrooms
- Bedrooms: 3
- Bathrooms: 2
- Full bathrooms: 1
- 1/2 bathrooms: 1
- Main level bathrooms: 1
Primary bedroom
- Features: Flooring - Hardwood
- Level: Second
- Area: 210.63
- Dimensions: 17.7 x 11.9
Bedroom 2
- Features: Flooring - Hardwood
- Level: Second
- Area: 145.95
- Dimensions: 10.5 x 13.9
Bedroom 3
- Features: Flooring - Hardwood
- Level: Second
- Area: 117.16
- Dimensions: 10.1 x 11.6
Primary bathroom
- Features: No
Bathroom 1
- Features: Bathroom - Half, Flooring - Hardwood, Dryer Hookup - Electric, Washer Hookup, Pedestal Sink
- Level: Main,First
- Area: 58.24
- Dimensions: 6.4 x 9.1
Bathroom 2
- Features: Bathroom - Full, Bathroom - With Tub & Shower, Flooring - Hardwood, Pedestal Sink
- Level: Second
- Area: 45.75
- Dimensions: 6.1 x 7.5
Dining room
- Features: Flooring - Hardwood
- Level: First
- Area: 258.42
- Dimensions: 17.7 x 14.6
Kitchen
- Features: Flooring - Hardwood, Pantry, Countertops - Upgraded
- Level: First
- Area: 149.63
- Dimensions: 10.11 x 14.8
Living room
- Features: Flooring - Hardwood
- Level: First
- Area: 238.95
- Dimensions: 17.7 x 13.5
Heating
- Steam, Oil
Cooling
- Window Unit(s)
Appliances
- Included: Range, Dishwasher, Microwave, Refrigerator, Washer, Dryer
- Laundry: Flooring - Hardwood, Electric Dryer Hookup, Washer Hookup, Pedestal Sink, First Floor, In Unit
Features
- Flooring: Hardwood
- Doors: Storm Door(s)
- Windows: Storm Window(s)
- Has basement: Yes
- Has fireplace: No
Interior area
- Total structure area: 1,526
- Total interior livable area: 1,526 sqft
- Finished area above ground: 1,526
Property
Parking
- Total spaces: 3
- Parking features: Detached, Off Street, Assigned, Common, Paved
- Garage spaces: 1
- Uncovered spaces: 2
Features
- Entry location: Unit Placement(Street)
- Patio & porch: Screened, Patio
- Exterior features: Porch - Screened, Patio, Garden, Rain Gutters
Details
- Parcel number: 4754314
- Zoning: res
Construction
Type & style
- Home type: Condo
- Property subtype: Condominium
- Attached to another structure: Yes
Materials
- Frame
- Roof: Shingle
Condition
- Year built: 1930
Utilities & green energy
- Electric: 200+ Amp Service
- Sewer: Public Sewer
- Water: Public
- Utilities for property: for Electric Range, Washer Hookup
Green energy
- Energy efficient items: Thermostat
Community & HOA
Community
- Features: Shopping, Park, Walk/Jog Trails, Medical Facility, Bike Path, Conservation Area, House of Worship, Public School
Location
- Region: Uxbridge
Financial & listing details
- Price per square foot: $252/sqft
- Tax assessed value: $290,600
- Annual tax amount: $3,810
- Date on market: 8/20/2026
Price history
| Date | Event | Price |
|---|---|---|
| 8/14/2025 | Sold | $385,000-3.5%$252/sqft |
Source: MLS PIN #73381762 Report a problem | ||
| 7/8/2025 | Pending sale | $399,000$261/sqft |
Source: BHHS broker feed #73381762 Report a problem | ||
| 6/24/2025 | Contingent | $399,000$261/sqft |
Source: MLS PIN #73381762 Report a problem | ||
| 5/29/2025 | Listed for sale | $399,000+78.9%$261/sqft |
Source: MLS PIN #73381762 Report a problem | ||
| 5/29/2020 | Sold | $223,000+27.1%$146/sqft |
Source: Public Record Report a problem | ||
| 6/30/2011 | Sold | $175,500-2.2%$115/sqft |
Source: Public Record Report a problem | ||
| 4/26/2011 | Listed for sale | $179,500$118/sqft |
Source: RE/MAX Advantage 1 #71221646 Report a problem | ||
Public tax history
| Year | Property taxes | Tax assessment |
|---|---|---|
| 2025 | $3,810 +18.6% | $290,600 +16.9% |
| 2024 | $3,212 -0.7% | $248,600 +7.2% |
| 2023 | $3,236 +3.1% | $232,000 +12% |
| 2022 | $3,140 +3.1% | $207,100 +7.6% |
| 2021 | $3,045 +7.3% | $192,500 +13.6% |
| 2020 | $2,837 -3.5% | $169,500 |
| 2019 | $2,941 +1.1% | $169,500 |
| 2018 | $2,910 +2.2% | $169,500 +1% |
| 2017 | $2,848 -0.7% | $167,900 +2.8% |
| 2016 | $2,869 +2.9% | $163,300 +1.9% |
| 2015 | $2,787 -4.1% | $160,200 -4.6% |
| 2014 | $2,906 +2.3% | $167,900 -3.8% |
| 2013 | $2,842 -14.3% | $174,600 -20.5% |
| 2012 | $3,316 +10.6% | $219,600 +0.5% |
| 2011 | $2,999 +9.3% | $218,600 |
| 2010 | $2,743 | $218,600 |
Find assessor info on the county website
Neighborhood: 01569
Nearby homes
- $434,5004 bd2 ba1.7k sqft75 Cross St, Uxbridge, MA 01569Off Market
- $574,6006 bd3 ba3.1k sqft79 Cross St, Uxbridge, MA 01569Off Market
- $618,4006 bd2 ba2.9k sqft71 Cross St, Uxbridge, MA 01569Off Market
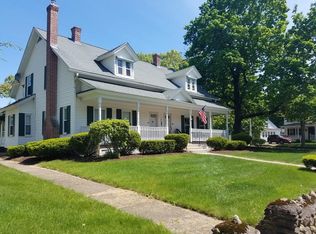
- $640,1005 bd3 ba2.7k sqft74 Cross St, Uxbridge, MA 01569Off Market

- $427,2002 bd1 ba1.2k sqft78 Cross St, Uxbridge, MA 01569Off Market
- $444,9002 bd2 ba1.9k sqft50 Oak St, Uxbridge, MA 01569Off Market
- $480,8004 bd2 ba2.5k sqft85 Cross St, Uxbridge, MA 01569Off Market
- $441,3004 bd1 ba2.7k sqft83 Cross St, Uxbridge, MA 01569Off Market
Nearby schools
GreatSchools rating
- 5/10Taft Early Learning CenterGrades: PK-3Distance: 0.3 mi
- 6/10Whitin Intermediate SchoolGrades: 4-7Distance: 0.6 mi
- 4/10Uxbridge High SchoolGrades: 8-12Distance: 2.1 mi
Schools provided by the listing agent
- Elementary: Taft
- Middle: Whitin
- High: Uxbridge High
Source: MLS PIN. This data may not be complete. We recommend contacting the local school district to confirm school assignments for this home.
Get a cash offer in 3 minutes
Find out how much your home could sell for in as little as 3 minutes with a no-obligation cash offer.
Estimated market value
$391,400
Get a cash offer in 3 minutes
Find out how much your home could sell for in as little as 3 minutes with a no-obligation cash offer.
Estimated market value
$391,400
- Massachusetts
- Worcester County
- Uxbridge
- 01569
- 77 Cross St Unit 77
