Skip main navigation
Sold for $2,025,000
  • $2,025,000

    77 Cumberland Drive, Bluffton, SC 29910

    4beds
    4,106sqft
    Single Family Residence
    Built in 2013
    0.69 Acres Lot
    $2,026,400 Zestimate®
    $493/sqft
    $4,456 Estimated rent

    Home value

    $2,026,400

    $1.88M - $2.17M

    $4,456/mo

    Zestimate® history
    Loading
    Loading...

    Owner options

    List your home for rent

    $4,456/mo

    Rent Zestimate®

    Find your next renter with Zillow Rental Manager. Plus, with online applications, you can quickly screen prospective tenants – for free.

    Learn more

    $4,456/mo

    Rent Zestimate®

    Refinance and save

    $9,337/mo

    Est. payment

    Refinancing to a lower rate could help reduce your monthly payments and save thousands over the life of the loan.

    See today's rates

    $9,337/mo

    Est. payment

    Explore your selling options

    Work with a Zillow partner agent

    Leverage their expertise and Zillow's premium Showcase listings to get your home seen by more buyers.

    Get started

    List with your own agent

    Get your home in front of millions of buyers by listing it on Zillow.

    Learn how to do it

    Sell it yourself

    Take full control of how buyers see your home on Zillow by listing For Sale by Owner (FSBO).

    List your home

    What's special

    Cozy fireplaceMultiple decksHot tubCovered patioFour spacious bedroomsOutdoor showerMultiple outdoor dining areas
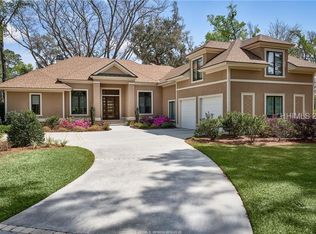
    Presenting 77 Cumberland Drive, a signature marsh-view Belfair residence. This home combines privacy with thoughtful integration of indoor and outdoor spaces for personal enjoyment or entertaining. Enjoy the scenery before refreshing in the 18-foot swim-against-the-current pool set among multiple decks. Afterwards, plunge in the hot tub or refresh in the outdoor shower. Your guests can enjoy cocktails around a cozy fireplace before enjoying a meal in one of the multiple outdoor dining areas, including a covered patio. Inside, the open floor plan seamlessly flows between living areas. The gourmet kitchen is tailored for culinary pursuits, with a dedicated cooking scullery for meal prep and storage. The forward-thinking design includes an office with vaulted ceiling providing an inspiring workspace. Four spacious bedrooms, each with specialty closets featuring built-in organizers for purses and shoes, and four and a half bathrooms offer luxury and convenience. Your residence is thoughtfully outfitted with approachable technology including security and smart lighting, plus energy efficient features such as closed cell & foam insulation and climate control systems. The large unfinished attic presents an opportunity to expand with additional living space, storage, or custom retreat. This property features a comprehensive gardening center, catering to those with a passion for horticulture. The home is equipped with all the essentials required for a full-scale gardening experience, making it an ideal environment for gardening enthusiasts. Impressively set back from exclusive upper Cumberland Drive, there is space for two additional golf carts beyond your two car garage, for full enjoyment of the amenities, whether it be the two Tom Fazio golf courses, the award winning golf learning center, the vibrant clubhouse, or the 21,000 square foot sports and lifestyle campus that is all of Belfair.

    Zillow last checked:

    Listing updated:

    Listed by:

    Diana Sroufe and Associates 843-368-7399,

    Charter One Realty

    Bought with:

    Renee Vilcheck

    William Raveis - Carolina LLC

    Source: REsides, Inc.,MLS#: 501622MLS Logo

    Facts & features

    Interior

    Bedrooms & bathrooms
    • Bedrooms: 4
    • Bathrooms: 5
    • Full bathrooms: 4
    • 1/2 bathrooms: 1
    Primary bedroom
    • Level: First
    Heating
    • Electric, Heat Pump, Zoned
    Cooling
    • Central Air, Electric, Heat Pump
    Appliances
    • Included: Convection Oven, Double Oven, Dryer, Dishwasher, Disposal, Gas Range, Ice Maker, Microwave, Refrigerator, Self Cleaning Oven, Stove, Wine Cooler, Washer, Tankless Water Heater
    Features
    • Attic, Wet Bar, Bookcases, Built-in Features, Ceiling Fan(s), Fireplace, Hot Tub/Spa, Main Level Primary, Multiple Closets, Smooth Ceilings, Separate Shower, Window Treatments, Entrance Foyer, Eat-in Kitchen, Pantry
    • Flooring: Carpet, Tile, Wood
    • Windows: Impact Glass, Window Treatments
    • Fireplace features: Fireplace Screen, Outside
    Interior area
    • Total interior livable area: 4,106 sqft

    Property

    Parking
    • Total spaces: 2
    • Parking features: Garage, Two Car Garage, Golf Cart Garage
    • Garage spaces: 2
    Features
    • Patio & porch: Rear Porch, Deck, Porch, Screened
    • Exterior features: Deck, Enclosed Porch, Sprinkler/Irrigation, Outdoor Grill, Outdoor Shower, Propane Tank - Owned, Paved Driveway, Porch, Propane Tank - Leased
    • Has private pool: Yes
    • Pool features: Free Form, Other, Private, Community
    • Has view: Yes
    • View description: Marsh View
    • Has water view: Yes
    • Water view: Marsh View
    Lot
    • Size: 0.69 Acres
    • Features: 1/2 to 1 Acre Lot
    Details
    • Parcel number: R60002300F00740000
    • Special conditions: None

    Construction

    Type & style
    • Home type: SingleFamily
    • Property subtype: Single Family Residence
    Materials
    • Fiber Cement, Attic/Crawl Hatchway(s) Insulated
    • Roof: Asphalt
    Condition
    • Year built: 2013
    Details
    • Builder model: Custom

    Utilities & green energy

    • Water: Public
    Green energy
    • Energy efficient items: Insulation, Water Heater

    Community & HOA

    Community
    • Subdivision: Belfair
    HOA
    • Amenities included: Bocce Court, Clubhouse, Dog Park, Fitness Center, Fire Pit, Golf Course, Garden Area, Playground, Pickleball, Pool, RV/Boat Storage, Restaurant, Guard, Tennis Court(s), Trail(s)
    Location
    • Region: Bluffton

    Financial & listing details

    • Price per square foot: $493/sqft
    • Tax assessed value: $1,852,600
    • Annual tax amount: $4,844
    • Date on market: 10/6/2025
    • Listing terms: Cash,Conventional

    Price history

    DateEventPrice
    8/3/2026Sold$2,025,000-5.8%$493/sqft
    Source: REsides, Inc. #501622 Report a problem
    5/21/2026Pending sale$2,150,000$524/sqft
    Source: REsides, Inc. #501622 Report a problem
    4/13/2026Price change$2,150,000-6.5%$524/sqft
    Source: REsides, Inc. #501622 Report a problem
    2/18/2026Price change$2,299,000-8%$560/sqft
    Source: REsides, Inc. #501622 Report a problem
    10/6/2025Listed for sale$2,499,000+524.8%$609/sqft
    Source: REsides, Inc. #501622 Report a problem
    4/25/2001Sold$400,000$97/sqft
    Source: Public Record Report a problem

    Public tax history

    YearProperty taxesTax assessment
    2025$4,844 -0.1%$39,690
    2024$4,848 0%$39,690
    2023$4,848 +9.4%$39,690 +15%
    2022$4,433 +1.1%$34,520
    2021$4,386 $34,520 +9.4%
    2020-- $31,550
    2019$3,884 +2.6%$31,550
    2018$3,787 +13.4%$31,550 +15%
    2017$3,339 $27,440
    2016$3,339 $27,440
    2015$3,339 $27,440
    2014$3,339 $27,440 +438%
    2013$3,339 $5,100
    2010$3,339 +1.9%--
    2009$3,276 +1.2%--
    2008$3,236 -13.6%$15,708 -30%
    2005$3,743 +3.2%$22,440
    2004$3,628 +14%$22,440 +55.8%
    2003$3,182 $14,400
    2001-- --
    2000-- $240,000
    Find assessor info on the county website

    Neighborhood: 29910

    Nearby schools

    GreatSchools rating
    Get a cash offer in 3 minutes
    Find out how much your home could sell for in as little as 3 minutes with a no-obligation cash offer.
    Estimated market value
    $2,026,400
    Get a cash offer in 3 minutes
    Find out how much your home could sell for in as little as 3 minutes with a no-obligation cash offer.
    Estimated market value
    $2,026,400