WELCOME HOME to your own PRIVATE OASIS in this Stunning 3 Bedroom, 2.5 Bathroom split-level home located in one of South Windsor's MOST sought after neighborhoods! From the moment you walk into the foyer, you're greeted by the sun-filled living room complete with cathedral ceilings, open floor plan & hardwood floors. The beautifully updated kitchen is complete with granite counters and stainless appliances. The sliders from the Dining Room open to the newly installed Trex Deck and Heated Pool. The oversized Family Room includes a fireplace with wood-burning stove and slider out to patio, fire pit area, and park-like level lot. Wait....there's more!! The Detached Barn-Style Garage is heated with ample storage, workshop area and complete with approx 780 sq ft of additional living space/Rec Room on the second floor. This property is an entertainer's dream! Too many upgrades to list!! Get ready to fall in love with this METICULOUSLY MAINTAINED and thoughtfully renovated home. Conveniently located minutes away from shopping, restaurants, highways & with an award-winning school district. MEMORIES START HERE!!! Nothing to do but move in and enjoy the lifestyle and community this wonderful home has to offer!
Sold for $555,000
$555,000
77 Debbie Drive, South Windsor, CT 06074
3beds
1,368sqft
Single Family Residence
Built in 1991
0.56 Acres Lot
$616,900 Zestimate®
$406/sqft
$3,431 Estimated rent
Home value
$616,900
$586,000 - $648,000
$3,431/mo
Zestimate® history
Owner options
List your home for rent
$3,431/mo
Rent Zestimate®
Find your next renter with Zillow Rental Manager. Plus, with online applications, you can quickly screen prospective tenants – for free.
$3,431/mo
Rent Zestimate®
Refinance and save
$4,267/mo
Est. payment
Refinancing to a lower rate could help reduce your monthly payments and save thousands over the life of the loan.
$4,267/mo
Est. payment
Explore your selling options
Work with a Zillow partner agent
Leverage their expertise and Zillow's premium Showcase listings to get your home seen by more buyers.
Get startedList with your own agent
Get your home in front of millions of buyers by listing it on Zillow.
Learn how to do itSell it yourself
Take full control of how buyers see your home on Zillow by listing For Sale by Owner (FSBO).
List your homeWhat's special
Zillow last checked:
Listing updated:
Listed by:
Myla K. Chadwick 203-376-6461,
Coldwell Banker Realty 203-795-6000
Bought with:
Cheryl Bertini, RES.0810926
Redfin Corporation
Source: Smart MLS,MLS#: 24028636
Facts & features
Interior
Bedrooms & bathrooms
- Bedrooms: 3
- Bathrooms: 3
- Full bathrooms: 2
- 1/2 bathrooms: 1
Primary bedroom
- Features: Full Bath, Stall Shower, Walk-In Closet(s), Wall/Wall Carpet
- Level: Upper
- Area: 192 Square Feet
- Dimensions: 12 x 16
Bedroom
- Features: Wall/Wall Carpet
- Level: Upper
- Area: 156 Square Feet
- Dimensions: 12 x 13
Bedroom
- Features: Wall/Wall Carpet
- Level: Upper
- Area: 100 Square Feet
- Dimensions: 10 x 10
Dining room
- Features: Cathedral Ceiling(s), Hardwood Floor
- Level: Main
- Area: 132 Square Feet
- Dimensions: 11 x 12
Family room
- Features: Fireplace, Wood Stove, Tile Floor
- Level: Lower
- Area: 285 Square Feet
- Dimensions: 15 x 19
Living room
- Features: Cathedral Ceiling(s), Hardwood Floor
- Level: Main
- Area: 176 Square Feet
- Dimensions: 11 x 16
Heating
- Hot Water, Natural Gas
Cooling
- Central Air
Appliances
- Included: Oven/Range, Microwave, Refrigerator, Dishwasher, Disposal, Washer, Dryer, Gas Water Heater, Tankless Water Heater
- Laundry: Lower Level
Features
- Central Vacuum, Open Floorplan, Smart Thermostat
- Basement: Partial,Partially Finished
- Attic: Storage,Access Via Hatch
- Number of fireplaces: 1
Interior area
- Total structure area: 1,368
- Total interior livable area: 1,368 sqft
- Finished area above ground: 1,368
Property
Parking
- Total spaces: 8
- Parking features: Attached, Detached, Paved, Off Street, Driveway, Garage Door Opener, Private, Asphalt
- Attached garage spaces: 4
- Has uncovered spaces: Yes
Features
- Levels: Multi/Split
- Patio & porch: Porch, Deck, Patio
- Exterior features: Sidewalk, Rain Gutters, Lighting, Underground Sprinkler
- Has private pool: Yes
- Pool features: Heated, Above Ground
Lot
- Size: 0.56 Acres
- Features: Secluded, Level, Cleared
Details
- Additional structures: Shed(s)
- Parcel number: 715648
- Zoning: A30OS
Construction
Type & style
- Home type: SingleFamily
- Architectural style: Split Level
- Property subtype: Single Family Residence
Materials
- Vinyl Siding, Wood Siding
- Foundation: Concrete Perimeter
- Roof: Asphalt
Condition
- New construction: No
- Year built: 1991
Utilities & green energy
- Sewer: Public Sewer
- Water: Public
- Utilities for property: Cable Available
Community & HOA
Community
- Features: Golf, Health Club, Medical Facilities, Park, Shopping/Mall
- Security: Security System
HOA
- Has HOA: No
Location
- Region: South Windsor
Financial & listing details
- Price per square foot: $406/sqft
- Tax assessed value: $304,300
- Annual tax amount: $10,486
- Date on market: 6/27/2024
- Exclusions: Please see Inclusion/Exclusion list attached
Price history
| Date | Event | Price |
|---|---|---|
| 8/9/2024 | Sold | $555,000+13.5%$406/sqft |
Source:  Smart MLS #24028636 Report a problem Smart MLS #24028636 Report a problem | ||
| 7/1/2024 | Pending sale | $489,000$357/sqft |
Source: Smart MLS #24028636 Report a problem | ||
| 6/27/2024 | Listed for sale | $489,000+55.2%$357/sqft |
Source: Smart MLS #24028636 Report a problem | ||
| 9/1/2004 | Sold | $315,000$230/sqft |
Source: Smart MLS #G358377 Report a problem | ||
Public tax history
| Year | Property taxes | Tax assessment |
|---|---|---|
| 2025 | $11,114 +6% | $312,100 +2.6% |
| 2024 | $10,486 +4% | $304,300 |
| 2023 | $10,085 +11% | $304,300 +29.9% |
| 2022 | $9,084 +2.4% | $234,300 |
| 2021 | $8,871 0% | $234,300 |
| 2020 | $8,875 -1.6% | $234,300 |
| 2019 | $9,021 +2.2% | $234,300 |
| 2018 | $8,826 +2% | $234,300 +3.1% |
| 2017 | $8,656 +4.2% | $227,300 |
| 2015 | $8,306 +2.9% | $227,300 |
| 2014 | $8,071 +6.3% | $227,300 +4.5% |
| 2013 | $7,594 -2.3% | $217,600 -17.6% |
| 2012 | $7,774 +2.3% | $264,150 |
| 2011 | $7,602 +12.9% | $264,150 +11.2% |
| 2010 | $6,734 -8.4% | $237,620 -10% |
| 2009 | $7,354 +12.9% | $264,150 +11.2% |
| 2008 | $6,516 +2% | $237,620 +21% |
| 2007 | $6,391 | $196,400 |
| 2006 | $6,391 +1.8% | $196,400 |
| 2005 | $6,275 +2.3% | $196,400 |
| 2004 | $6,134 +4.8% | $196,400 |
| 2003 | $5,851 +41.6% | $196,400 +57.1% |
| 1997 | $4,131 | $124,980 |
Find assessor info on the county website
Neighborhood: 06074
Nearby homes
- $601,0004 bd3 ba4.1k sqft85 Debbie Dr, South Windsor, CT 06074Sold
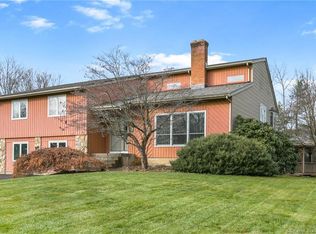
- $614,4004 bd2 ba2.3k sqft73 Debbie Dr, South Windsor, CT 06074Off Market
- $693,0004 bd3 ba3.5k sqft61 Debbie Dr, South Windsor, CT 06074Sold
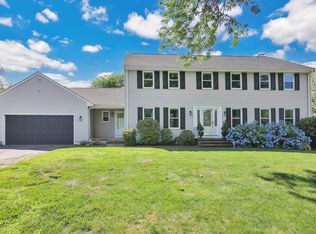
- $637,3004 bd2 ba2.5k sqft80 Debbie Dr, South Windsor, CT 06074Off Market
- $708,0004 bd4 ba2.8k sqft64 Debbie Dr, South Windsor, CT 06074Off Market
- $703,3004 bd3 ba2.7k sqft88 Debbie Dr, South Windsor, CT 06074Off Market
- $786,9004 bd3 ba3.8k sqft72 Spinners Run, South Windsor, CT 06074Off Market
- $622,1003 bd2 ba2.1k sqft55 Debbie Dr, South Windsor, CT 06074Off Market
Nearby schools
GreatSchools rating
- 9/10Philip R. Smith SchoolGrades: K-5Distance: 0.9 mi
- 8/10Timothy Edwards SchoolGrades: 6-8Distance: 2.1 mi
- 10/10South Windsor High SchoolGrades: 9-12Distance: 2.7 mi
Schools provided by the listing agent
- Elementary: Philip R. Smith
- High: South Windsor
Source: Smart MLS. This data may not be complete. We recommend contacting the local school district to confirm school assignments for this home.
Sell for more on Zillow
Get a Zillow Showcase℠ listing at no additional cost and you could sell for .
$616,900
2% more
+$12,338
With Zillow Showcase(estimated)
$629,238
Sell for more on Zillow
Get a Zillow Showcase℠ listing at no additional cost and you could sell for .
$616,900
2% more
+$12,338
With Zillow Showcase(estimated)
$629,238
- Connecticut
- Hartford County
- South Windsor
- 06074
- 77 Debbie Drive
