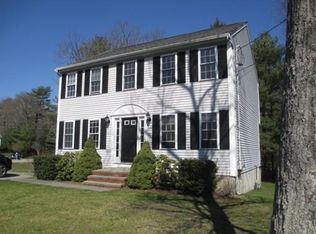
Marvelous one-owner, move-in ready home boasts spectacular hard wood floors that add warmth to the welcoming, open floor plan. Enter the great room that combines living/family room space & breakfast nook area adjacent to kitchen. Deck is conveniently located near the kitchen to make grilling easy & accessible. Laundry is functionally included on main floor right off the elegant kitchen with garbage disposal, granite counters, stainless appliances, matching back splash as well as island with seating. The kitchen boasts plenty of storage space in generously sized pantry and don’t forget the bonus room to build a den, office, play room, or anything you envision. The dining room immediately off the kitchen rounds out the main floor. Upstairs find the large master en suite complete with walk-in closet, 2 other bedrooms & walk-up attic. Walk-out basement is your template for extra living space, already plumbed for a possible extra bathroom. All you need to do is move in.
Sold for $650,000
$650,000
77 Deertrack Dr, Taunton, MA 02780
3beds
2,016sqft
Single Family Residence
Built in 1998
0.68 Acres Lot
$697,200 Zestimate®
$322/sqft
$3,601 Estimated rent
Home value
$697,200
$662,000 - $732,000
$3,601/mo
Zestimate® history
Owner options
List your home for rent
$3,601/mo
Rent Zestimate®
Find your next renter with Zillow Rental Manager. Plus, with online applications, you can quickly screen prospective tenants – for free.
$3,601/mo
Rent Zestimate®
Refinance and save
$4,411/mo
Est. payment
Refinancing to a lower rate could help reduce your monthly payments and save thousands over the life of the loan.
$4,411/mo
Est. payment
Explore your selling options
Work with a Zillow partner agent
Leverage their expertise and Zillow's premium Showcase listings to get your home seen by more buyers.
Get startedList with your own agent
Get your home in front of millions of buyers by listing it on Zillow.
Learn how to do itSell it yourself
Take full control of how buyers see your home on Zillow by listing For Sale by Owner (FSBO).
List your homeWhat's special
Zillow last checked:
Listing updated:
Listed by:
Julie Ochs 508-348-4419,
LAER Realty Partners 508-520-1600
Bought with:
Donna DeCrescente
REMAX Andrew Realty Services
Source: MLS PIN,MLS#: 73231900
Facts & features
Interior
Bedrooms & bathrooms
- Bedrooms: 3
- Bathrooms: 3
- Full bathrooms: 2
- 1/2 bathrooms: 1
Primary bedroom
- Features: Bathroom - Full, Ceiling Fan(s), Vaulted Ceiling(s), Walk-In Closet(s), Flooring - Stone/Ceramic Tile, Flooring - Wall to Wall Carpet, Lighting - Overhead
- Level: Second
Bedroom 2
- Features: Ceiling Fan(s), Closet, Flooring - Hardwood, Lighting - Overhead
- Level: Second
Bedroom 3
- Features: Ceiling Fan(s), Closet, Flooring - Wall to Wall Carpet, Lighting - Overhead
- Level: Second
Primary bathroom
- Features: Yes
Bathroom 1
- Features: Bathroom - Full, Bathroom - Tiled With Shower Stall, Closet - Linen, Flooring - Stone/Ceramic Tile
- Level: Second
Bathroom 2
- Features: Bathroom - Full, Bathroom - Tiled With Tub & Shower, Closet - Linen, Flooring - Stone/Ceramic Tile, Countertops - Upgraded
- Level: Second
Bathroom 3
- Features: Bathroom - Half, Flooring - Stone/Ceramic Tile, Dryer Hookup - Electric, Washer Hookup
- Level: First
Dining room
- Features: Flooring - Hardwood, Lighting - Pendant, Decorative Molding, Tray Ceiling(s)
- Level: Main,First
Family room
- Level: First
- Dimensions: 0 x 0
Kitchen
- Features: Flooring - Hardwood, Pantry, Countertops - Stone/Granite/Solid, Kitchen Island, Open Floorplan, Stainless Steel Appliances, Gas Stove, Lighting - Pendant
- Level: Main,First
Living room
- Features: Open Floorplan
- Level: Main,First
Heating
- Forced Air, Natural Gas
Cooling
- Central Air, Whole House Fan
Appliances
- Included: Electric Water Heater, Range, Microwave, Refrigerator
- Laundry: Bathroom - Half, Flooring - Stone/Ceramic Tile, Main Level, Electric Dryer Hookup, Washer Hookup, First Floor
Features
- Sunken, Breakfast Bar / Nook, Open Floorplan, Slider, Bonus Room, Great Room, Walk-up Attic, High Speed Internet, Other
- Flooring: Tile, Carpet, Hardwood, Flooring - Hardwood
- Basement: Partially Finished,Walk-Out Access,Garage Access,Concrete
- Has fireplace: No
Interior area
- Total structure area: 2,016
- Total interior livable area: 2,016 sqft
Property
Parking
- Total spaces: 8
- Parking features: Attached, Under, Paved Drive, Off Street, Paved
- Attached garage spaces: 2
- Uncovered spaces: 6
Features
- Patio & porch: Deck
- Exterior features: Balcony / Deck, Deck, Rain Gutters, Sprinkler System
Lot
- Size: 0.68 Acres
Details
- Parcel number: 3292097
- Zoning: SUBRES
Construction
Type & style
- Home type: SingleFamily
- Architectural style: Colonial
- Property subtype: Single Family Residence
Materials
- Frame
- Foundation: Concrete Perimeter
- Roof: Shingle
Condition
- Year built: 1998
Utilities & green energy
- Electric: Circuit Breakers
- Sewer: Public Sewer
- Water: Public
- Utilities for property: for Gas Range, for Electric Dryer, Washer Hookup
Green energy
- Energy efficient items: Thermostat
Community & HOA
Community
- Features: Public Transportation, Shopping, Highway Access, House of Worship, Other
HOA
- Has HOA: Yes
- HOA fee: $100 annually
Location
- Region: Taunton
Financial & listing details
- Price per square foot: $322/sqft
- Tax assessed value: $452,900
- Annual tax amount: $5,457
- Date on market: 8/29/2026
- Exclusions: Upright Freezer, Washer/Dryer, Security Cameras, Portable Air Conditioners, Chair Lifts, Pool Table
Price history
| Date | Event | Price |
|---|---|---|
| 6/28/2024 | Sold | $650,000+0.2%$322/sqft |
Source: MLS PIN #73231900 Report a problem | ||
| 5/28/2024 | Contingent | $649,000$322/sqft |
Source: MLS PIN #73231900 Report a problem | ||
| 5/2/2024 | Listed for sale | $649,000+235.6%$322/sqft |
Source: MLS PIN #73231900 Report a problem | ||
| 12/11/1998 | Sold | $193,412$96/sqft |
Source: Public Record Report a problem | ||
Public tax history
| Year | Property taxes | Tax assessment |
|---|---|---|
| 2025 | $4,856 -11.2% | $443,900 -9.2% |
| 2024 | $5,470 +0.2% | $488,800 +7.9% |
| 2023 | $5,457 +2.5% | $452,900 +12.1% |
| 2022 | $5,326 +3.8% | $404,100 +11.8% |
| 2021 | $5,132 +3.4% | $361,400 +8.2% |
| 2020 | $4,962 -3.4% | $333,900 +2.4% |
| 2019 | $5,138 +3.3% | $326,000 +3% |
| 2018 | $4,974 +5.2% | $316,400 +5.1% |
| 2017 | $4,730 +3.7% | $301,100 +3.5% |
| 2016 | $4,563 +1.4% | $291,000 -2.9% |
| 2015 | $4,498 +0.9% | $299,700 -1.8% |
| 2014 | $4,459 +6.1% | $305,200 |
| 2013 | $4,203 +4.8% | $305,200 -5.1% |
| 2012 | $4,012 +7.3% | $321,700 +0.7% |
| 2011 | $3,740 +6.4% | $319,400 -5.7% |
| 2010 | $3,516 +3.7% | $338,700 -9.2% |
| 2009 | $3,389 +4.3% | $373,200 -5.6% |
| 2008 | $3,249 +2.2% | $395,200 -2.3% |
| 2007 | $3,180 -1.3% | $404,600 -2.1% |
| 2006 | $3,223 +4.4% | $413,200 +15.6% |
| 2005 | $3,088 +7.9% | $357,400 +14.6% |
| 2004 | $2,862 +19.4% | $311,800 +62.9% |
| 2003 | $2,396 +4.8% | $191,400 |
| 2002 | $2,287 -7% | $191,400 +3.9% |
| 2000 | $2,459 | $184,300 |
Find assessor info on the county website
Neighborhood: 02780
Nearby homes
- $594,1003 bd1 ba1.5k sqft61 Deertrack Dr, Taunton, MA 02780Off Market
- $610,9003 bd2 ba1.5k sqft89 Deertrack Dr, Taunton, MA 02780Off Market
- $636,8003 bd2 ba1.8k sqft76 Deertrack Dr, Taunton, MA 02780Off Market
- $730,9004 bd4 ba2.4k sqft88 Deertrack Dr, Taunton, MA 02780Off Market
- $550,0003 bd2 ba1.9k sqft15 Crossover Ln, Taunton, MA 02780Sold
- $629,4003 bd1 ba1.7k sqft49 Deertrack Dr, Taunton, MA 02780Off Market
- $585,1003 bd1 ba2k sqft96 Deertrack Dr, Taunton, MA 02780Off Market
- $612,7003 bd2 ba1.5k sqft25 Crossover Ln, Taunton, MA 02780Off Market
Nearby schools
GreatSchools rating
- 4/10Elizabeth Pole SchoolGrades: PK-4Distance: 0.9 mi
- 2/10Taunton High SchoolGrades: 8-12Distance: 1 mi
- 4/10John F Parker Middle SchoolGrades: 5-7Distance: 1 mi
Schools provided by the listing agent
- Elementary: E Pole
- Middle: Parker
- High: Ths, Bp
Source: MLS PIN. This data may not be complete. We recommend contacting the local school district to confirm school assignments for this home.
Get a cash offer in 3 minutes
Find out how much your home could sell for in as little as 3 minutes with a no-obligation cash offer.
Estimated market value
$697,200
Get a cash offer in 3 minutes
Find out how much your home could sell for in as little as 3 minutes with a no-obligation cash offer.
Estimated market value
$697,200
- Massachusetts
- Bristol County
- Taunton
- 02780
- 77 Deertrack Dr
