Set on 1.3 beautifully landscaped acres in Deerwood Hills, this impeccably maintained two-bedroom, two and a half-bath home offers the perfect balance of privacy, craftsmanship, and connection to the outdoors. Oversized windows, expansive mahogany decks, and walls of sliding glass doors fill the home with natural light while creating a seamless transition between indoor and outdoor living.
The thoughtfully designed floor plan centers around an inviting great room, where soaring ceilings, warm natural wood finishes, and a Scandinavian freestanding wood stove create a comfortable gathering space throughout the year. The chef's kitchen is equally impressive, featuring a six-burner gas range, generous workspace, and a large pass-through awning window that opens directly to the deck, making outdoor dining and entertaining feel effortless.
The main level includes a spacious primary suite, while the walkout lower level offers additional sleeping space, a half bath, polished concrete floors, and large windows that keep the space bright and welcoming. A detached two-car garage is connected to the home by a covered walkway, with a private guest suite and ensuite bath above, providing an ideal retreat for family and friends.
Outside, every detail has been thoughtfully considered. Professionally designed by a licensed landscape architect, the grounds feature mature plantings, a tranquil pond with a cascading waterfall, and exceptional privacy. A stone fireplace anchors the rear deck, creating the perfect setting for evenings outdoors in every season.
Ideally located just minutes from Main Street Lake Placid, the property also offers easy access to Whiteface Mountain, the Lussi Trails, and the scenic River Road cycling loop, placing some of the Adirondacks' best recreation just moments from your doorstep.
PROPERTY ENTERED FOR COMP PURPOSES ONLY
Sold for $1,250,000
$1,250,000
77 Deerwood Trl, Lake Placid, NY 12946
2beds
2,038sqft
Single Family Residence
Built in 2004
1.3 Acres Lot
$1,256,100 Zestimate®
$613/sqft
$3,250 Estimated rent
Home value
$1,256,100
Estimated sales range
Not available
$3,250/mo
Zestimate® history
Owner options
List your home for rent
$3,250/mo
Rent Zestimate®
Find your next renter with Zillow Rental Manager. Plus, with online applications, you can quickly screen prospective tenants – for free.
$3,250/mo
Rent Zestimate®
Refinance and save
$8,356/mo
Est. payment
Refinancing to a lower rate could help reduce your monthly payments and save thousands over the life of the loan.
$8,356/mo
Est. payment
Explore your selling options
Work with a Zillow partner agent
Leverage their expertise and Zillow's premium Showcase listings to get your home seen by more buyers.
Get startedList with your own agent
Get your home in front of millions of buyers by listing it on Zillow.
Learn how to do itSell it yourself
Take full control of how buyers see your home on Zillow by listing For Sale by Owner (FSBO).
List your homeWhat's special
Zillow last checked:
Listing updated:
Listed by:
Brooks H. Reynolds,
The Reynolds Group of Lake Placid, LLC
Bought with:
Steve Reynolds, 30RE1012193
The Reynolds Group of Lake Placid, LLC
Source: ACVMLS,MLS#: 207943
Facts & features
Interior
Bedrooms & bathrooms
- Bedrooms: 2
- Bathrooms: 3
- Full bathrooms: 2
- 1/2 bathrooms: 1
Primary bedroom
- Level: First
- Area: 224 Square Feet
- Dimensions: 14 x 16
Bedroom 1
- Level: First
- Area: 168 Square Feet
- Dimensions: 12 x 14
Primary bathroom
- Level: First
- Area: 80 Square Feet
- Dimensions: 8 x 10
Kitchen
- Level: First
- Area: 120 Square Feet
- Dimensions: 10 x 12
Living room
- Level: First
- Area: 323 Square Feet
- Dimensions: 17 x 19
Appliances
- Included: Dishwasher, Freezer, Refrigerator, Washer/Dryer
- Laundry: In Basement
Features
- Cathedral Ceiling(s), Natural Woodwork, Pantry, Track Lighting
- Flooring: Wood
- Basement: Walk-Out Access
Interior area
- Total structure area: 2,038
- Total interior livable area: 2,038 sqft
- Finished area above ground: 1,500
- Finished area below ground: 538
Property
Parking
- Total spaces: 2
- Parking features: Driveway, Garage Door Opener, Paved
- Garage spaces: 2
Features
- Levels: Two
- Patio & porch: Covered, Deck, Front Porch, Patio
- Exterior features: Lighting
- Fencing: Back Yard
- Has view: Yes
- View description: Trees/Woods
Lot
- Size: 1.3 Acres
- Features: Back Yard, Landscaped, Many Trees, Paved, Sloped, Waterfall, Wooded
- Topography: Sloping
Details
- Parcel number: 43.17111.000
Construction
Type & style
- Home type: SingleFamily
- Architectural style: Adirondack
- Property subtype: Single Family Residence
Materials
- Wood Siding
- Roof: Metal
Condition
- Year built: 2004
Utilities & green energy
- Sewer: Septic Tank
- Water: Well Drilled
Community & HOA
Location
- Region: Lake Placid
Financial & listing details
- Price per square foot: $613/sqft
- Tax assessed value: $819,800
- Annual tax amount: $7,602
- Date on market: 7/23/2026
- Listing agreement: Exclusive Right To Sell
- Lease term: Short Term Lease
- Road surface type: Paved
Price history
| Date | Event | Price |
|---|---|---|
| 7/23/2026 | Sold | $1,250,000+4066.7%$613/sqft |
Source:  ACVMLS #207943 Report a problem ACVMLS #207943 Report a problem | ||
| 7/24/2001 | Sold | $30,000$15/sqft |
Source: Public Record Report a problem | ||
Public tax history
| Year | Property taxes | Tax assessment |
|---|---|---|
| 2025 | -- | $819,800 +6.5% |
| 2024 | -- | $770,000 +14.4% |
| 2023 | -- | $673,000 +19.1% |
| 2022 | -- | $565,300 +6.3% |
| 2021 | -- | $532,000 +1.8% |
| 2020 | -- | $522,700 -0.9% |
| 2019 | -- | $527,500 |
| 2018 | -- | $527,500 +37.7% |
| 2017 | $4,831 | $383,200 |
| 2016 | -- | $383,200 |
| 2015 | -- | $383,200 |
| 2014 | -- | $383,200 |
Find assessor info on the county website
Neighborhood: 12946
Nearby homes
- $505,6003 bd2 ba2k sqft87 Deerwood Trl, Lake Placid, NY 12946Off Market
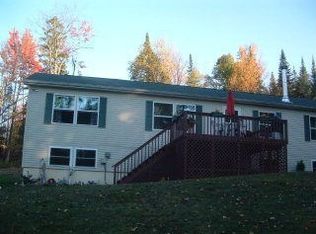
- $756,7005 bd2 ba3.6k sqft67 Deerwood Trl, Lake Placid, NY 12946Off Market

- $411,9003 bd2 ba1.2k sqft95 Deerwood Trl, Lake Placid, NY 12946Off Market
- $617,0003 bd2 ba1.7k sqft88 Deerwood Trl, Lake Placid, NY 12946Off Market
- $455,5001 bd1 ba1.1k sqft74 Deerwood Trl, Lake Placid, NY 12946Off Market
- $398,2002 bd1 ba1.1k sqft57 Deerwood Trl, Lake Placid, NY 12946Off Market
- $836,2003 bd2 ba3k sqft96 Deerwood Trl, Lake Placid, NY 12946Off Market
- $522,2003 bd2 ba1.5k sqft103 Deerwood Trl, Lake Placid, NY 12946Off Market
Nearby schools
GreatSchools rating
- 5/10Lake Placid Elementary SchoolGrades: K-5Distance: 2.6 mi
- 6/10Lake Placid Junior Senior High SchoolGrades: 6-12Distance: 2.4 mi
- New York
- Essex County
- Lake Placid
- 12946
- 77 Deerwood Trl
