HIGHEST AND BEST BY MONDAY 4/21 Contact listing agent for more info! Welcome home to your own personal paradise! This stunning, move-in-ready gem is a dream come true for car enthusiasts, hobbyists, or anyone craving space and style. Nestled on a level, nearly 1-acre lot with a brand new fence, the property boasts two detached garages—a 3-bay AND a 2-bay with a side workshop—perfect for tinkering with bikes, cars, boats, or your latest passion project. Also, parking for 12+ cars in the huge parking lot! Step inside and fall in love with the fully upgraded interior. Gorgeous stone propane fireplace? Check. Sweeping mountain views to enjoy year-round? Absolutely. Dazzling quarts and glass tile bathrooms and kitchen? You know it! The open-concept layout flows effortlessly—featuring designer light fixtures, warm neutral tones, and a show-stopping chef’s kitchen. You’ll love the large island with high-end range and downdraft vent, glass pendant lights, sleek tile backsplash, and soft-close cabinets galore (40 handles!). A bright, airy sunroom off the kitchen seals the deal. Comfort meets luxury in every bath, with heated ceramic floors throughout—yes, even upstairs! The primary suite is a standout with its stylish dual glass sinks, Brazilian quartz counters and B&G Glass shower surround. Super efficient heating and cooling is provided by mini splits so you stay cozy without breaking the bank. New and efficient natural gas furnace and water heater for when those temps drop in the winter. And you’re less than 2 miles to Cabela’s, St Luke's/Tower Health Medical, Lowes, Walmart, Cracker Barrel, the 78 interchange, and Cigars International—talk about convenience! Schedule your private showing today and make this dream home yours before someone else does!
Sold for $320,000
$320,000
77 Diamond Dr, Hamburg, PA 19526
4beds
2,872sqft
Single Family Residence
Built in 1920
0.86 Acres Lot
$336,100 Zestimate®
$111/sqft
$2,675 Estimated rent
Home value
$336,100
$309,000 - $363,000
$2,675/mo
Zestimate® history
Owner options
List your home for rent
$2,675/mo
Rent Zestimate®
Find your next renter with Zillow Rental Manager. Plus, with online applications, you can quickly screen prospective tenants – for free.
$2,675/mo
Rent Zestimate®
Refinance and save
$2,154/mo
Est. payment
Refinancing to a lower rate could help reduce your monthly payments and save thousands over the life of the loan.
$2,154/mo
Est. payment
Explore your selling options
Work with a Zillow partner agent
Leverage their expertise and Zillow's premium Showcase listings to get your home seen by more buyers.
Get startedList with your own agent
Get your home in front of millions of buyers by listing it on Zillow.
Learn how to do itSell it yourself
Take full control of how buyers see your home on Zillow by listing For Sale by Owner (FSBO).
List your homeWhat's special
Stone propane fireplaceSweeping mountain viewsSide workshopBrand new fenceTwo detached garagesFully upgraded interiorEfficient heating and cooling
Zillow last checked:
Listing updated:
Listed by:
Jill Saunders 570-516-1177,
Saunders Real Estate
Bought with:
Josh Youpa, RS329822
Mullen Realty Associates
Source: Bright MLS,MLS#: PABK2055650
Facts & features
Interior
Bedrooms & bathrooms
- Bedrooms: 4
- Bathrooms: 4
- Full bathrooms: 2
- 1/2 bathrooms: 2
- Main level bathrooms: 1
- Main level bedrooms: 2
Basement
- Area: 0
Heating
- Radiant, Radiator, Oil
Cooling
- Ductless, Ceiling Fan(s), Electric
Appliances
- Included: Microwave, Down Draft, Energy Efficient Appliances, Indoor Grill, Self Cleaning Oven, Stainless Steel Appliance(s), Water Heater, Gas Water Heater
- Laundry: In Basement
Features
- Ceiling Fan(s), Combination Kitchen/Dining, Open Floorplan, Kitchen Island, Recessed Lighting, 9'+ Ceilings, Dry Wall, Beamed Ceilings
- Flooring: Tile/Brick, Carpet
- Doors: ENERGY STAR Qualified Doors, Six Panel, Insulated, French Doors
- Windows: Replacement, Energy Efficient
- Basement: Full
- Number of fireplaces: 1
- Fireplace features: Gas/Propane
Interior area
- Total structure area: 2,872
- Total interior livable area: 2,872 sqft
- Finished area above ground: 2,872
- Finished area below ground: 0
Property
Parking
- Total spaces: 21
- Parking features: Oversized, Garage Faces Front, Storage, Crushed Stone, Detached, Driveway
- Garage spaces: 6
- Uncovered spaces: 15
Accessibility
- Accessibility features: None
Features
- Levels: Two
- Stories: 2
- Patio & porch: Porch, Deck
- Pool features: None
- Fencing: Partial
- Has view: Yes
- View description: Garden
Lot
- Size: 0.86 Acres
- Features: Corner Lot
Details
- Additional structures: Above Grade, Below Grade
- Parcel number: 84448407791199
- Zoning: RESIDENTIAL
- Zoning description: RES
- Special conditions: Standard
Construction
Type & style
- Home type: SingleFamily
- Architectural style: Traditional
- Property subtype: Single Family Residence
Materials
- Brick
- Foundation: Block
- Roof: Asphalt,Architectural Shingle
Condition
- New construction: No
- Year built: 1920
- Major remodel year: 2025
Utilities & green energy
- Electric: 200+ Amp Service
- Sewer: Public Sewer
- Water: Well
Community & HOA
Community
- Security: Smoke Detector(s)
- Subdivision: None Available
HOA
- Has HOA: No
Location
- Region: Hamburg
- Municipality: TILDEN TWP
Financial & listing details
- Price per square foot: $111/sqft
- Tax assessed value: $92,600
- Annual tax amount: $3,512
- Date on market: 4/18/2025
- Listing agreement: Exclusive Right To Sell
- Listing terms: Conventional,Cash,FHA,USDA Loan
- Inclusions: Kitchen Appliances
- Exclusions: Portable Outdoor Tree Swing, Washer & Dryer, And Refrigerator (negotiable)
- Ownership: Fee Simple
Price history
| Date | Event | Price |
|---|---|---|
| 6/18/2025 | Sold | $320,000+1.6%$111/sqft |
Source:  Bright MLS #PABK2055650 Report a problem Bright MLS #PABK2055650 Report a problem | ||
| 4/22/2025 | Pending sale | $315,000$110/sqft |
Source: Bright MLS #PABK2055650 Report a problem | ||
| 4/18/2025 | Listed for sale | $315,000+31.3%$110/sqft |
Source: Bright MLS #PABK2055650 Report a problem | ||
| 2/18/2024 | Sold | $239,900-11.8%$84/sqft |
Source:  GLVR #560471 Report a problem GLVR #560471 Report a problem | ||
| 6/18/2021 | Sold | $272,000+13.4%$95/sqft |
Source: Public Record Report a problem | ||
| 12/26/2017 | Sold | $239,900$84/sqft |
Source: Public Record Report a problem | ||
| 12/16/2017 | Pending sale | $239,900$84/sqft |
Source: GLVR #560471 Report a problem | ||
| 11/9/2017 | Price change | $239,900-1.7%$84/sqft |
Source: Springer Realty Group Inc #560471 Report a problem | ||
| 10/5/2017 | Price change | $244,000-2%$85/sqft |
Source: Springer Realty Group #7064231 Report a problem | ||
| 9/18/2017 | Price change | $249,000-3.9%$87/sqft |
Source: Owner Report a problem | ||
| 6/16/2017 | Price change | $259,000-0.3%$90/sqft |
Source: Owner Report a problem | ||
| 5/7/2017 | Price change | $259,900+3.1%$90/sqft |
Source: Owner Report a problem | ||
| 5/4/2017 | Price change | $252,100+0.9%$88/sqft |
Source: Pagoda Realty & Property Management #6976503 Report a problem | ||
| 4/28/2017 | Price change | $249,900+4.2%$87/sqft |
Source: Owner Report a problem | ||
| 4/27/2017 | Listed for sale | $239,900+112.3%$84/sqft |
Source: Owner Report a problem | ||
| 2/3/2017 | Sold | $113,000$39/sqft |
Source: Public Record Report a problem | ||
| 10/28/2016 | Listed for sale | -- |
Source: Hudson & Marshall Report a problem | ||
Public tax history
| Year | Property taxes | Tax assessment |
|---|---|---|
| 2025 | $3,512 +0.7% | $92,600 |
| 2024 | $3,487 +2.3% | $92,600 |
| 2023 | $3,409 +0.3% | $92,600 |
| 2022 | $3,400 | $92,600 |
| 2021 | $3,400 | $92,600 |
| 2020 | $3,400 -0.3% | $92,600 |
| 2019 | $3,409 +2.1% | $92,600 |
| 2018 | $3,340 +1.5% | $92,600 |
| 2017 | $3,290 +229.5% | $92,600 |
| 2016 | $999 +12.2% | $92,600 |
| 2015 | $890 | $92,600 |
| 2014 | -- | $92,600 |
| 2013 | -- | $92,600 |
| 2012 | -- | $92,600 |
| 2011 | -- | $92,600 |
| 2010 | -- | $92,600 |
| 2009 | -- | $92,600 |
| 2008 | -- | $92,600 |
| 2007 | -- | $92,600 |
| 2006 | -- | $92,600 |
| 2005 | -- | $92,600 |
| 2004 | -- | $92,600 |
| 2003 | -- | $92,600 |
| 2002 | -- | $92,600 |
| 2000 | -- | $92,600 |
Find assessor info on the county website
Neighborhood: 19526
Nearby homes
- $260,0004 bd2 ba1.5k sqft99 Diamond Dr, Hamburg, PA 19526Sold
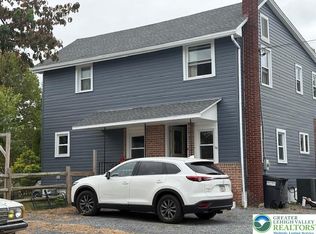
- $255,7002 bd1 ba1.4k sqft78 Diamond Dr, Hamburg, PA 19526Off Market
- $247,2002 bd1 ba1.5k sqft62 Diamond Dr, Hamburg, PA 19526Off Market
- $209,1001 bd1 ba1k sqft90 Diamond Dr, Hamburg, PA 19526Off Market
- $270,0002 bd1 ba1.4k sqft61 Diamond Dr, Hamburg, PA 19526Off Market
- $265,2004 bd2 ba1.9k sqft46 Diamond Dr, Hamburg, PA 19526Off Market
- $263,0003 bd2 ba1.6k sqft342 W State St, Hamburg, PA 19526Off Market
- $263,7003 bd1 ba1.5k sqft103 Diamond Dr, Hamburg, PA 19526Off Market
Nearby schools
GreatSchools rating
- 5/10Tilden El CenterGrades: K-5Distance: 0.3 mi
- 4/10Hamburg Area Middle SchoolGrades: 6-8Distance: 1 mi
- 5/10Hamburg Area High SchoolGrades: 9-12Distance: 1.1 mi
Schools provided by the listing agent
- Middle: Hamburg Area
- High: Hamburg Area
- District: Hamburg Area
Source: Bright MLS. This data may not be complete. We recommend contacting the local school district to confirm school assignments for this home.
Get a cash offer in 3 minutes
Find out how much your home could sell for in as little as 3 minutes with a no-obligation cash offer.
Estimated market value
$336,100
Get a cash offer in 3 minutes
Find out how much your home could sell for in as little as 3 minutes with a no-obligation cash offer.
Estimated market value
$336,100
- Pennsylvania
- Berks County
- Hamburg
- 19526
- 77 Diamond Dr
Nearby cities
Nearby zip codes
Other Hamburg Topics
