Skip main navigation
Closed
  • $255,000

    77 Driftwood Ct, McMinnville, TN 37110

    3beds
    1,404sqft
    Single Family Residence, Residential
    Built in 2021
    0.47 Acres Lot
    $270,300 Zestimate®
    $182/sqft
    $1,943 Estimated rent

    Home value

    $270,300

    Estimated sales range

    Not available

    $1,943/mo

    Zestimate® history
    Loading
    Loading...

    Owner options

    List your home for rent

    $1,943/mo

    Rent Zestimate®

    Find your next renter with Zillow Rental Manager. Plus, with online applications, you can quickly screen prospective tenants – for free.

    Learn more

    $1,943/mo

    Rent Zestimate®

    Refinance and save

    $1,506/mo

    Est. payment

    Refinancing to a lower rate could help reduce your monthly payments and save thousands over the life of the loan.

    See today's rates

    $1,506/mo

    Est. payment

    Explore your selling options

    Work with a Zillow partner agent

    Leverage their expertise and Zillow's premium Showcase listings to get your home seen by more buyers.

    Get started

    List with your own agent

    Get your home in front of millions of buyers by listing it on Zillow.

    Learn how to do it

    Sell it yourself

    Take full control of how buyers see your home on Zillow by listing For Sale by Owner (FSBO).

    List your home

    What's special

    Walk-in closetModern color schemesModern comfortsNearly half-acre lotLarge backyardLarge cul-de-sac lotBrand-new finishes
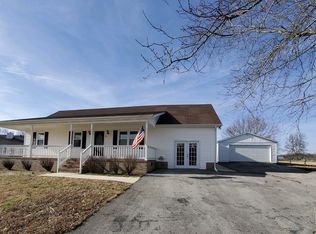
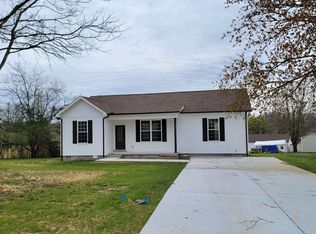
    CHARMING TURN-KEY HOME on a Large Cul-de-Sac Lot! Welcome Home to 77 Driftwood Ct.—a beautifully laid out 3-bed, 2-bath split-plan home offering privacy, convenience, and modern comforts. Nestled on a nearly half-acre lot, this cul-de-sac gem is just minutes from shopping, top-rated hospitals, and local attractions like Cumberland Caverns, Riverfront Park, The Park Theater, and historic Falcon Rest Mansion & Gardens. Enjoy easy access to scenic walking trails and fantastic fishing spots, perfect for outdoor enthusiasts! Inside, you'll find a spacious living area with practically brand-new finishes with modern color schemes, making this home completely turn-key! Each bedroom boasts a walk-in closet! A dedicated laundry room with backyard access is perfect for wrangling in muddy little feet after outdoor adventures. The large backyard offers a wooden deck, and plenty of space for relaxation, play, or even a garden, while the included storage shed provides extra room for tools and toys. Tucked away in a friendly neighborhood west of town, this home delivers a rare blend of peaceful living and accessibility. Don’t miss this move-in-ready treasure—schedule your showing today!

    Zillow last checked:

    Listing updated:

    Listed by:

    David Jordan 615-579-8574,

    Keller Williams Realty - Murfreesboro

    Bought with:

    Bea Andrew, 322833

    Crye-Leike, Inc., REALTORS

    Source: RealTracs MLS as distributed by MLS GRID,MLS#: 2803219MLS Logo

    Facts & features

    Interior

    Bedrooms & bathrooms
    • Bedrooms: 3
    • Bathrooms: 2
    • Full bathrooms: 2
    • Main level bedrooms: 3
    Bedroom 1
    • Features: Walk-In Closet(s)
    • Level: Walk-In Closet(s)
    • Area: 180 Square Feet
    • Dimensions: 15x12
    Bedroom 2
    • Features: Walk-In Closet(s)
    • Level: Walk-In Closet(s)
    • Area: 132 Square Feet
    • Dimensions: 12x11
    Bedroom 3
    • Features: Walk-In Closet(s)
    • Level: Walk-In Closet(s)
    • Area: 143 Square Feet
    • Dimensions: 13x11
    Dining room
    • Features: Combination
    • Level: Combination
    Living room
    • Area: 368 Square Feet
    • Dimensions: 23x16
    Heating
    • Central, Electric, Heat Pump
    Cooling
    • Ceiling Fan(s), Central Air, Electric
    Appliances
    • Included: Built-In Electric Oven, Electric Oven, Cooktop, Electric Range, Dishwasher, ENERGY STAR Qualified Appliances, Stainless Steel Appliance(s)
    • Laundry: Electric Dryer Hookup, Washer Hookup
    Features
    • Ceiling Fan(s), Extra Closets, Open Floorplan, Walk-In Closet(s), High Speed Internet
    • Flooring: Laminate, Vinyl
    • Basement: Crawl Space
    • Has fireplace: No
    Interior area
    • Total structure area: 1,404
    • Total interior livable area: 1,404 sqft
    • Finished area above ground: 1,404

    Property

    Parking
    • Total spaces: 3
    • Parking features: Gravel
    • Uncovered spaces: 3
    Features
    • Levels: One
    • Stories: 1
    • Patio & porch: Porch, Covered, Deck
    Lot
    • Size: 0.47 Acres
    • Dimensions: 141 x 179
    • Features: Cul-De-Sac
    Details
    • Parcel number: 078A A 01600 000
    • Special conditions: Standard

    Construction

    Type & style
    • Home type: SingleFamily
    • Architectural style: Contemporary
    • Property subtype: Single Family Residence, Residential
    Materials
    • Vinyl Siding
    • Roof: Shingle
    Condition
    • New construction: No
    • Year built: 2021

    Utilities & green energy

    • Sewer: Septic Tank
    • Water: Public
    • Utilities for property: Water Available, Cable Connected
    Green energy
    • Energy efficient items: Water Heater, Windows, Thermostat

    Community & HOA

    Community
    • Subdivision: Graystone
    HOA
    • Has HOA: No
    Location
    • Region: Mcminnville

    Financial & listing details

    • Price per square foot: $182/sqft
    • Tax assessed value: $257,300
    • Annual tax amount: $757
    • Date on market: 3/12/2025

    Price history

    DateEventPrice
    5/13/2025Sold$255,000-3.7%$182/sqft
    Source: RealTracs MLS as distributed by MLS GRID #2803219 Report a problem
    5/12/2025Pending sale$264,900$189/sqft
    Source: RealTracs MLS as distributed by MLS GRID #2803219 Report a problem
    4/6/2025Contingent$264,900$189/sqft
    Source: RealTracs MLS as distributed by MLS GRID #2803219 Report a problem
    4/1/2025Price change$264,900-1.9%$189/sqft
    Source: RealTracs MLS as distributed by MLS GRID #2803219 Report a problem
    3/12/2025Listed for sale$269,900$192/sqft
    Source: RealTracs MLS as distributed by MLS GRID #2803219 Report a problem
    2/19/2025Listing removed$269,900$192/sqft
    Source: RealTracs MLS as distributed by MLS GRID #2786755 Report a problem
    2/18/2025Listed for sale$269,900-3.3%$192/sqft
    Source: RealTracs MLS as distributed by MLS GRID #2786755 Report a problem
    12/9/2024Listing removed$279,000-1.2%$199/sqft
    Source: RealTracs MLS as distributed by MLS GRID #2634653 Report a problem
    11/25/2024Price change$282,500-0.9%$201/sqft
    Source: RealTracs MLS as distributed by MLS GRID #2634653 Report a problem
    9/9/2024Price change$285,000-0.9%$203/sqft
    Source: RealTracs MLS as distributed by MLS GRID #2634653 Report a problem
    6/3/2024Price change$287,500-0.9%$205/sqft
    Source: RealTracs MLS as distributed by MLS GRID #2634653 Report a problem
    3/29/2024Listed for sale$290,000+13.8%$207/sqft
    Source: RealTracs MLS as distributed by MLS GRID #2634653 Report a problem
    2/25/2022Sold$254,900$182/sqft
    Source: RealTracs MLS as distributed by MLS GRID #2309740 Report a problem
    1/17/2022Contingent$254,900$182/sqft
    Source: RealTracs MLS as distributed by MLS GRID #2309740 Report a problem
    1/8/2022Price change$254,900-1.9%$182/sqft
    Source: RealTracs MLS as distributed by MLS GRID #2309740 Report a problem
    11/18/2021Listed for sale$259,900$185/sqft
    Source: RealTracs MLS as distributed by MLS GRID #2309740 Report a problem

    Public tax history

    YearProperty taxesTax assessment
    2025$778 +2.8%$64,325 +67.3%
    2024$757 $38,450
    2023$757 $38,450
    2022$757 +10.1%$38,450 +10.1%
    2021$687 +1297.1%$34,925 +1297%
    2020$49 -16.6%$2,500 -4.8%
    2019$59 +14.3%$2,625
    2018$52 -0.7%$2,625
    2017$52 +0.8%$2,625
    2016$52 -1.5%$2,625
    2015$52 $2,625
    2014$52 $2,625
    2013$52 -0.2%$2,625
    2012$53 +0.2%$2,625
    2011$52 $2,625
    2010-- $2,625
    2009-- $2,625 +10.5%
    2008$55 $2,375
    2007$55 $2,375
    2006$55 $2,375
    2005$55 $2,375
    2004$55 $2,375 +5.6%
    2001-- $2,250 -75%
    2000-- $9,000
    Find assessor info on the county website

    Neighborhood: 37110

    Nearby schools

    GreatSchools rating
    Schools provided by the listing agent
    • Elementary: Hickory Creek School
    • Middle: Warren County Middle School
    • High: Warren County High School

    Source: RealTracs MLS as distributed by MLS GRID. This data may not be complete. We recommend contacting the local school district to confirm school assignments for this home.

    Get pre-qualified for a loan
    At Zillow Home Loans, we can pre-qualify you in as little as 5 minutes with no impact to your credit score.

    An equal housing lender. NMLS #10287.